





Bought with Carrie Rager • ReeceNichols Topeka Elite
$450,000
$450,000
For more information regarding the value of a property, please contact us for a free consultation.
5 Beds
4 Baths
3,798 SqFt
SOLD DATE : 11/06/2026
Key Details
Sold Price $450,000
Property Type Single Family Home
Sub Type Single House
Listing Status Sold
Purchase Type For Sale
Square Footage 3,798 sqft
Price per Sqft $118
Subdivision Not Subdivided
MLS Listing ID 246814
Sold Date 11/06/26
Bedrooms 5
Full Baths 3
Half Baths 1
Abv Grd Liv Area 2,704
Year Built 1991
Annual Tax Amount $6,565
Property Sub-Type Single House
Source sunflower
Property Description
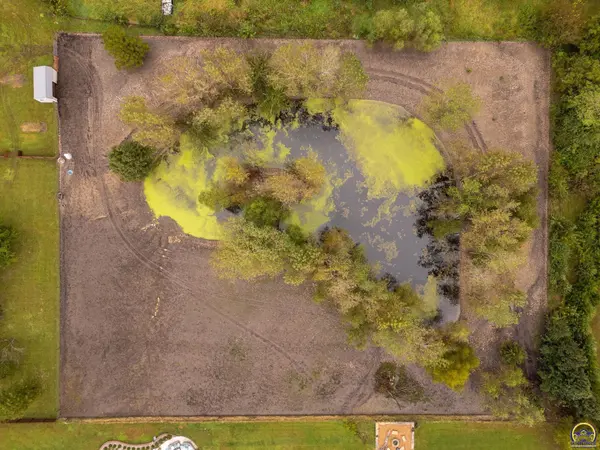
If you've been looking for space, inside and out, this property delivers! Sitting on 3.37 acres, the outdoor space may just steal the show. Behind the home are two adjoining FENCED areas of approximately .56 acre and 1.85 acres. The larger fenced area has previously been used for a horse and includes an approximately half-acre pond, complete with an island that has become a favorite springtime nesting spot for a returning family of geese. There's plenty of room for hobbies, animals, storage and guests. Two outbuildings/sheds provide additional storage, with electricity available in the building closest to the garage. The oversized detached garage features two spaces with an automatic garage door plus a third space with a manual door. The garage is extra deep and includes a finished (no heating and cooling) upstairs loft, opening the door to even more possibilities. On the East side of garage there is a power outlet that is on a 50amp plug. A wide driveway provides plenty of parking, while a patio connects the garage to the home. And come spring, the beautiful lilac bush out front adds a special touch. And we haven't even made it inside yet! With more than 3,500 square feet, this home offers an incredible amount of space and flexibility, including FIVE generously sized bedrooms. Multigenerational living? This home is ready for it with two primary suites. The main-level primary suite includes a spacious approximately 11' x 12' bathroom and closet area, while a second primary suite in the basement offers its own private bathroom and closet. Upstairs are two large bedrooms. Both include window A/C units for an extra boost on those especially hot summer days, in addition to the home's central air. One upstairs bedroom also includes an additional separate room that could become an oversized dressing room, playroom, media room, hobby space or whatever fits your needs. The home is served by two separate HVAC systems—one for the east side and another for the west side. Part of the east side was created when the original garage and attic space were converted into additional living area. At the heart of the home is a large, inviting kitchen that was updated prior to the current owners purchasing the property approximately 10 years ago. When it's time to spread out, you'll have three separate indoor living and entertaining areas, two on the main level and another in the basement. Over 3,500 square feet. Five large bedrooms. Two primary suites. Multiple living spaces. An oversized detached garage with a finished loft. Outbuildings. Fenced acreage. A pond. And 3.37 acres to enjoy. This is the kind of property where it's hard to run out of possibilities. Disclaimer: Sight unseen offers may be accepted by the seller. The seller begin show date is subject to change. Home may be virtually staged for marketing purposes.
Location
State KS
County Shawnee County
Direction From SE Croco, go around the round about and head East on SE 45th St. Turn South onto SE Tecumseh. Turn East on SE 49th St. Home in on the South side.
Rooms
Other Rooms Storage Shed, Outbuilding
Basement Sump Pump, Concrete, Partial
Interior
Interior Features Carpet, 10'+ Ceiling, Vaulted Ceiling(s)
Heating More than One, Forced - Gas
Cooling Central Air, Window Unit(s)
Flooring Hardwood
Fireplaces Type One
Fireplace Yes
Laundry Main Level
Exterior
Parking Features Detached
Garage Spaces 2.0
Fence Fenced
Roof Type Composition
Building
Lot Description Pond/Creek, Wooded
Faces From SE Croco, go around the round about and head East on SE 45th St. Turn South onto SE Tecumseh. Turn East on SE 49th St. Home in on the South side.
Sewer Rural Water, Septic Tank
Schools
Elementary Schools Berryton Elementary School/Usd 450
Middle Schools Shawnee Heights Middle School/Usd 450
High Schools Shawnee Heights High School/Usd 450
Others
Tax ID R42605
Read Less Info
Want to know what your home might be worth? Contact us for a FREE valuation!

Our team is ready to help you sell your home for the highest possible price ASAP