


Bought with PatrickG Moore • KW One Legacy Partners, LLC
$319,900
$319,900
For more information regarding the value of a property, please contact us for a free consultation.
4 Beds
3 Baths
2,128 SqFt
SOLD DATE : 09/04/2026
Key Details
Sold Price $319,900
Property Type Single Family Home
Sub Type Single House
Listing Status Sold
Purchase Type For Sale
Square Footage 2,128 sqft
Price per Sqft $150
Subdivision Silver Lake
MLS Listing ID 244573
Sold Date 09/04/26
Style Ranch
Bedrooms 4
Full Baths 3
Abv Grd Liv Area 1,152
Year Built 1967
Annual Tax Amount $3,515
Lot Dimensions 76 X 150
Property Sub-Type Single House
Source sunflower
Property Description
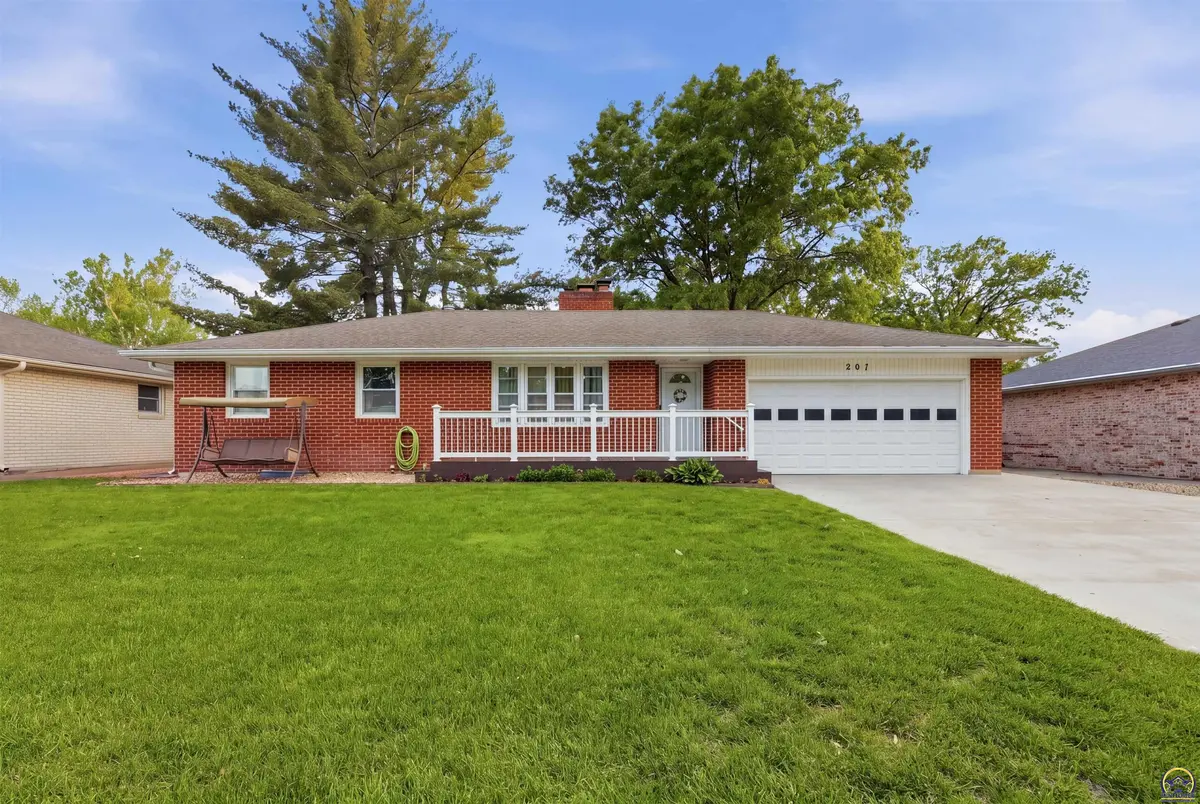
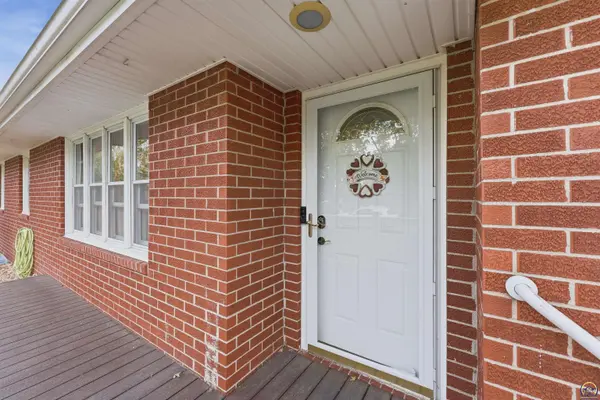
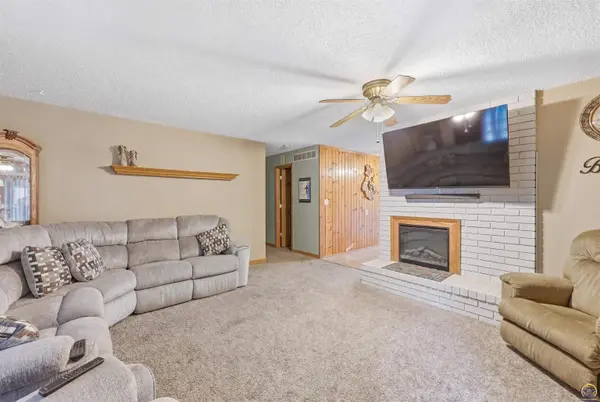
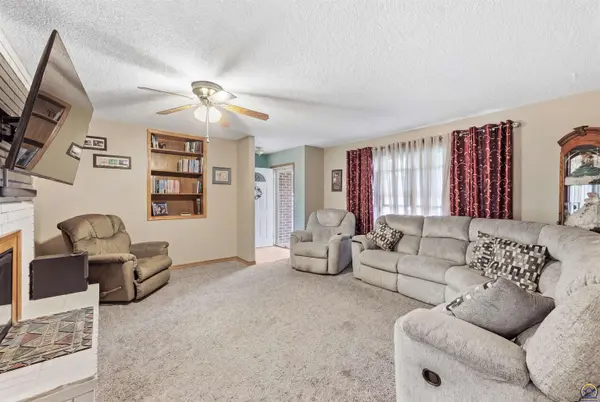
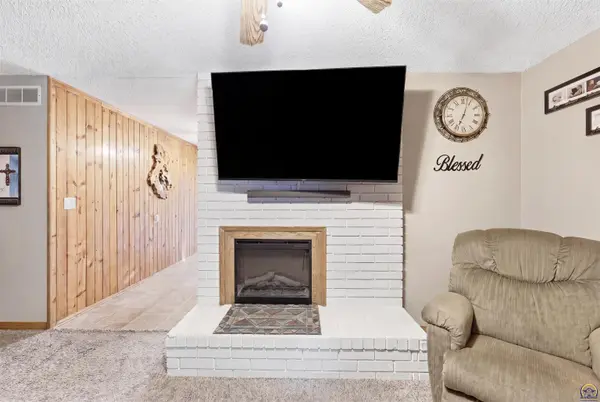
Discover the perfect blend of timeless craftsmanship and modern efficiency in this meticulously maintained all-brick ranch. Located in one of Shawnee County's most prestigious enclaves, this 4-bedroom, 3-bathroom residence offers a rare turnkey opportunity within a top-tier school district. From the moment you pull into the newer concrete driveway, the pride of ownership is evident. A durable composite front deck welcomes you home, while the newer roof and high-efficiency HVAC system provide peace of mind for years to come. The oversized two-car garage is a hobbyist's dream, featuring a unique rear-facing overhead door that provides seamless access to the backyard. Step inside to find a home bathed in natural light, thanks to newer double-hung windows throughout. Beneath the carpet in the living room, hallway, and all three upstairs bedrooms lies hardwood flooring ready to be uncovered. The layout is punctuated by three elegant electric fireplaces—located in the living room, the kitchen, and the basement rec room—creating a warm, cohesive ambiance across both levels. The kitchen is a chef's delight, equipped with newer appliances and an unconventional, cozy hearth area. Storage is never an issue here, with a full-size attic ready to house your seasonal décor and keepsakes. All three bathrooms have been thoughtfully upgraded with premium Onyx showers and vanities, offering a sleek, grout-free aesthetic. The main bathroom serves as a private sanctuary, featuring a jetted tub perfect for unwinding after a long day. The outdoor living space is where this property truly shines. The fully privacy-fenced yard is anchored by towering mature trees that cast a cool canopy over the massive patio, making it the ultimate destination for summer gatherings. The Showstopper: A massive 20 x 22-foot detached workshop. Built with a professional-grade concrete floor and full electrical service, this space is ready for your next big project, a home gym, or the ultimate "man cave." Schedule your private tour today to experience this Silver Lake gem in person!
Location
State KS
County Shawnee County
Direction From highway 24, take Sage Rd and home is on west side of the road.
Rooms
Other Rooms Storage Shed, Outbuilding
Basement Sump Pump, Concrete, Full, Partially Finished
Interior
Interior Features Carpet, Sheetrock
Heating Forced - Gas
Cooling Central Air
Flooring Hardwood, Vinyl, Ceramic Tile
Fireplaces Type Three, Family Room, Living Room, Kitchen, Basement, Electric
Fireplace Yes
Appliance Electric Range, Electric Cooktop, Oven, Microwave, Dishwasher, Disposal, Auto Garage Opener(s), Garage Opener Control(s)
Laundry In Basement, Separate Room
Exterior
Parking Features Attached
Garage Spaces 2.0
Fence Fenced, Privacy
Roof Type Composition
Building
Faces From highway 24, take Sage Rd and home is on west side of the road.
Sewer Public Sewer
Architectural Style Ranch
Structure Type Brick
Schools
Elementary Schools Silver Lake Elementary School/Usd 372
Middle Schools Silver Lake Middle School/Usd 372
High Schools Silver Lake High School/Usd 372
Others
Tax ID R6472
Read Less Info
Want to know what your home might be worth? Contact us for a FREE valuation!

Our team is ready to help you sell your home for the highest possible price ASAP