


Bought with Laine Hash • Genesis, LLC, Realtors
$445,000
$445,000
For more information regarding the value of a property, please contact us for a free consultation.
3 Beds
2 Baths
2,010 SqFt
SOLD DATE : 09/02/2026
Key Details
Sold Price $445,000
Property Type Single Family Home
Sub Type Single House
Listing Status Sold
Purchase Type For Sale
Square Footage 2,010 sqft
Price per Sqft $221
Subdivision Sherwood Park
MLS Listing ID 245755
Sold Date 09/02/26
Style Ranch
Bedrooms 3
Full Baths 2
HOA Fees $250
Abv Grd Liv Area 2,010
Year Built 2026
Annual Tax Amount $11,596
Property Sub-Type Single House
Source sunflower
Property Description
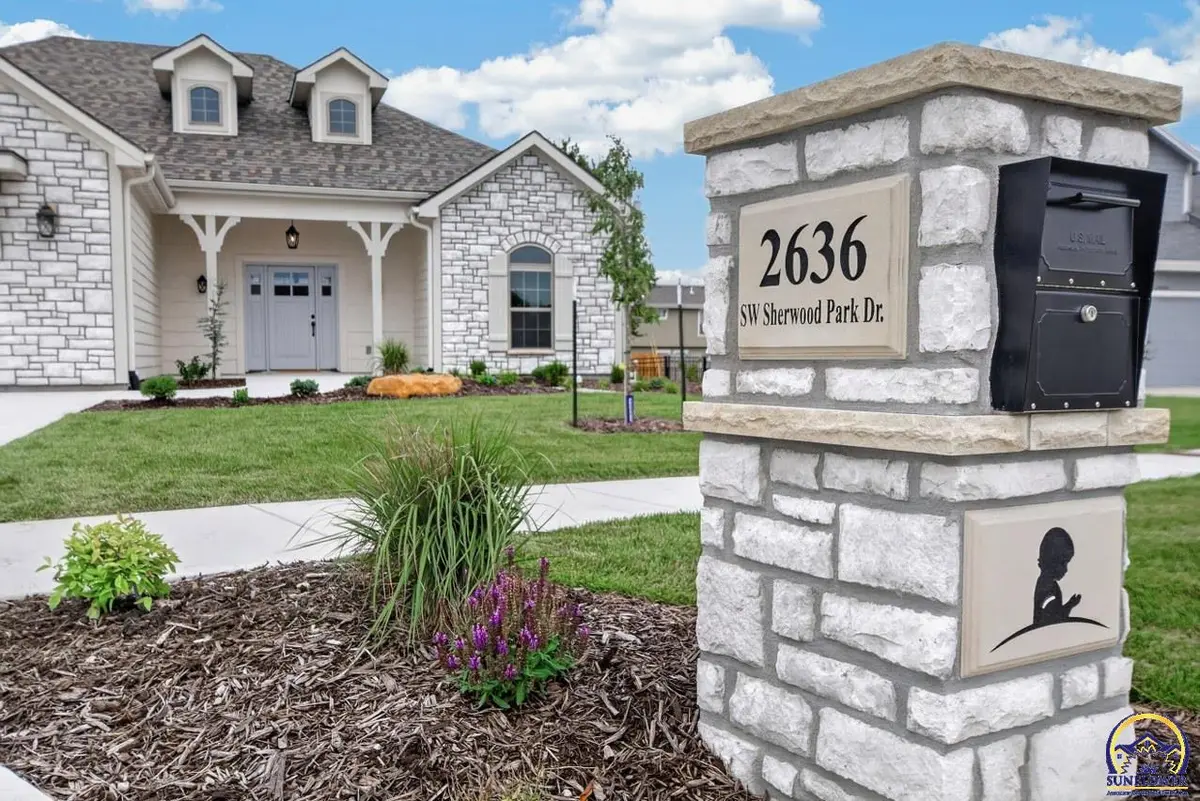
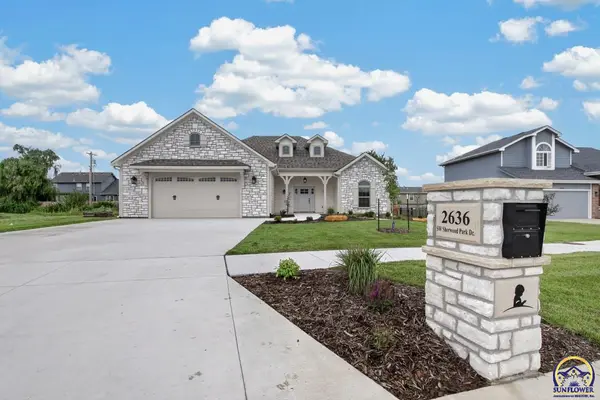
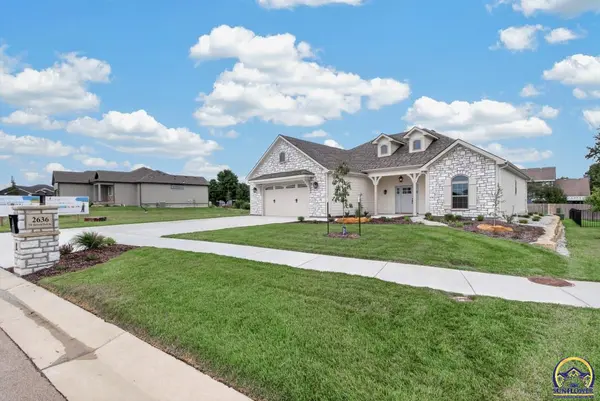
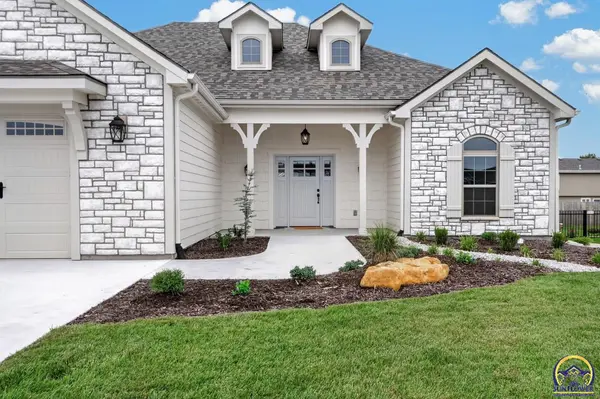
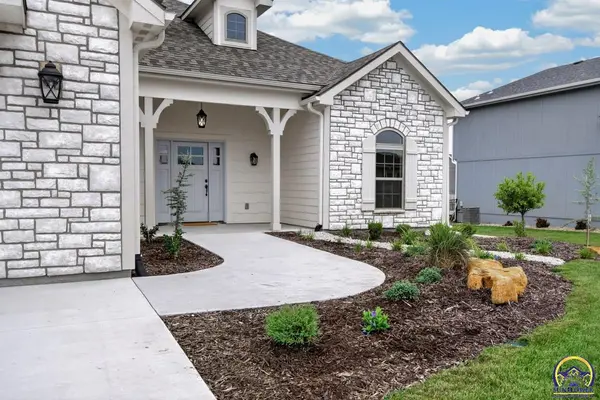
With a classic yet modern design, this custom Drippe home was built with comfort, convenience, and elegance in mind. From the neutral exterior palette -with the cottonwood stone and wooden shakers for added dimension- to the simple yet purposeful landscaping, the curb appeal is top tier. Walk inside the wide, zero-step entrance to see the first set of Custom Wood Products cabinets lining the foyer and the elegant natural brass Kichler chandelier giving a warm welcome. This is where the interior beings to shine. You'll first notice the hickory hardwood flooring throughout the main living areas and the way the natural light illuminates all of the custom millwork throughout the home. The Walker Plan layout was designed with entertaining and real living in mind. There is an openness between the living room and kitchen which allows the stunning stone, floor-to-ceiling fireplace and inviting back patio to be included in the gathering, yet a subtle shift to the dining area where a separate conversation can be held. Glancing through the kitchen you will see the Custom Wood Products cabinets complimented by brass pulls, quartz countertops, and an island made for hosting. Open a set of double doors to find the butler's pantry of one's dreams that boasts endless storage, a built-in coffee bar area, and a connection to the mudroom for the added layout convenience. The stainless steel Bosch appliances, the rich, deep character Kichler pendant light fixtures, and the natural tones of the stained island finish the kitchen's high-grade touches. Moving on to the master suite you'll find the crown molding, topiary chandelier and hickory flooring complimenting each other before entering the master bath. The neutral tones of the tiles wrapping through the walk-in shower partners well with the rich Custom Wood Products cabinetry and bronze hardware. The Pulito closet system brings clarity to organization and allows a walk through design to the laundry room. The brick floors, built in cabinets and Bosch washer/dry set help remove the mundane from the necessary functions of life. The two remaining bedrooms are on the opposite end of the home where they display the beautiful hickory floors, classic millwork, and Pulito closet systems of their own. They are separated by a generous full bathroom located in the hallway. A large two car garage and a FEMA rated storm shelter are the final touches of this 2026 St. Jude Dream Home where no refined detail was spared. Placed in a quiet neighborhood in the SW area of Topeka, this is a home you'll fall in love with.
Location
State KS
County Shawnee County
Direction Exit I470 onto 29th St. towards the West, drive west on 29th until turning North onto SW Sherwood Park Dr., continue until stopping at 2636 SW Sherwood Park Dr., which is on the East side of the road.
Rooms
Basement Slab, 9'+ Walls, Storm Shelter, None (Basement)
Interior
Interior Features Brick, Sheetrock, 9' Ceiling, Ceiling - 10 Foot, Vaulted Ceiling(s)
Heating Forced - Gas, 90 + Efficiency
Cooling Central Air
Flooring Hardwood, Ceramic Tile
Fireplaces Type One, Living Room, Electric
Fireplace Yes
Appliance Gas Cooktop, Wall Oven, Double Oven, Dishwasher, Refrigerator, Disposal, Auto Garage Opener(s), Garage Opener Control(s), Washer, Dryer
Laundry Main Level, Separate Room
Exterior
Exterior Feature Zero Step Entry
Parking Features Attached
Garage Spaces 2.0
Building
Lot Description Sprinklers In Front, Sidewalk
Faces Exit I470 onto 29th St. towards the West, drive west on 29th until turning North onto SW Sherwood Park Dr., continue until stopping at 2636 SW Sherwood Park Dr., which is on the East side of the road.
Sewer Public Sewer
Architectural Style Ranch
Structure Type Stone,Wood Siding
Schools
Elementary Schools Auburn Elementary School/Usd 437
Middle Schools Washburn Rural Middle School/Usd 437
High Schools Washburn Rural High School/Usd 437
Others
HOA Fee Include Common Area Maintenance
Tax ID R332320
Read Less Info
Want to know what your home might be worth? Contact us for a FREE valuation!

Our team is ready to help you sell your home for the highest possible price ASAP