





Bought with AmberD Smith • KW One Legacy Partners, LLC
$395,000
$395,000
For more information regarding the value of a property, please contact us for a free consultation.
4 Beds
3 Baths
3,038 SqFt
SOLD DATE : 09/02/2026
Key Details
Sold Price $395,000
Property Type Single Family Home
Sub Type Single House
Listing Status Sold
Purchase Type For Sale
Square Footage 3,038 sqft
Price per Sqft $130
Subdivision Colly Creek
MLS Listing ID 245120
Sold Date 09/02/26
Style Ranch
Bedrooms 4
Full Baths 3
Abv Grd Liv Area 1,838
Year Built 2005
Annual Tax Amount $7,381
Property Sub-Type Single House
Source sunflower
Property Description
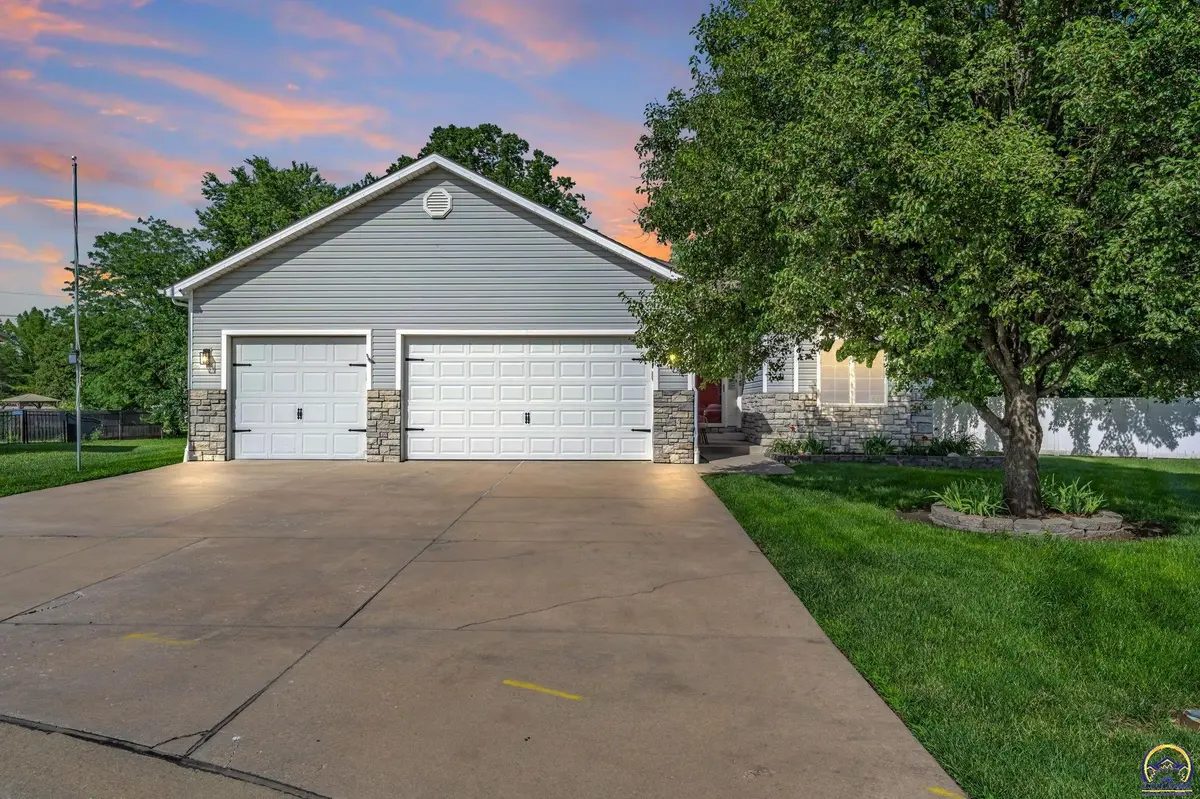
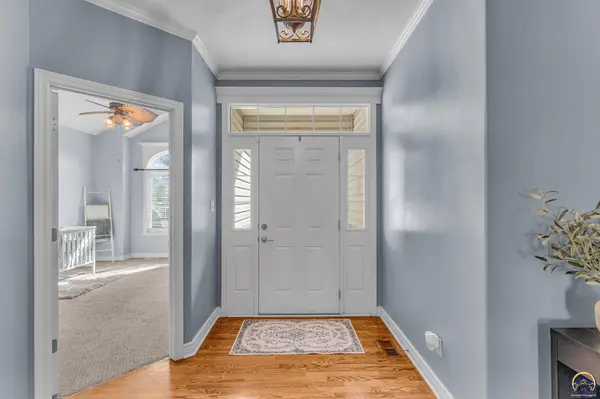
Welcome to this spacious, well-designed home in the highly regarded Washburn Rural School District. From the moment you walk in, the open floor plan creates a bright, airy feel that makes everyday living and entertaining effortless. The heart of the home is a generously sized kitchen featuring abundant countertop space and ample cabinetry. It flows naturally into a large dining room perfectly suited for gatherings. Settle into the living room and enjoy the warmth and ambiance of the cozy fireplace. Head downstairs to discover one of this home's standout features: an expansive basement rec room that's truly built for fun. Whether it's movie nights, game days, or a dedicated play space, this room delivers, and there's still plenty of room left for all the storage you need. Homes with this combination of space, layout, and location, especially in the Washburn Rural district, don't last long. Schedule your showing today or check- out one of the open houses this weekend. Sunday 6/28 - 2:00-3:30
Location
State KS
County Shawnee County
Direction South on Gage Blvd., east on 45th Street then right on Cambridge Ave., then left on Wood Dr. to property.
Rooms
Other Rooms Storage Shed
Basement Concrete, Full, Finished
Interior
Interior Features Carpet, Coffered Ceiling(s)
Heating Forced - Gas
Cooling Central Air
Flooring Hardwood, Vinyl, Laminate
Fireplaces Type One, Gas, Living Room
Fireplace Yes
Appliance Electric Range, Microwave, Dishwasher, Refrigerator, Auto Garage Opener(s)
Laundry Main Level, Separate Room
Exterior
Parking Features Attached
Garage Spaces 3.0
Fence Fenced
Roof Type Composition
Building
Lot Description Cul-De-Sac
Faces South on Gage Blvd., east on 45th Street then right on Cambridge Ave., then left on Wood Dr. to property.
Sewer Public Sewer
Architectural Style Ranch
Structure Type Vinyl Siding
Schools
Elementary Schools Pauline Elementary School/Usd 437
Middle Schools Washburn Rural North Middle School/Usd 437
High Schools Washburn Rural High School/Usd 437
Others
Tax ID R66129
Read Less Info
Want to know what your home might be worth? Contact us for a FREE valuation!

Our team is ready to help you sell your home for the highest possible price ASAP