




Bought with Sherrill Shepard • Better Homes and Gardens Real
$260,000
$260,000
For more information regarding the value of a property, please contact us for a free consultation.
3 Beds
3 Baths
1,760 SqFt
SOLD DATE : 07/23/2026
Key Details
Sold Price $260,000
Property Type Single Family Home
Sub Type Single House
Listing Status Sold
Purchase Type For Sale
Square Footage 1,760 sqft
Price per Sqft $147
Subdivision Briarwood West
MLS Listing ID 245250
Sold Date 07/23/26
Style Other
Bedrooms 3
Full Baths 2
Half Baths 1
Abv Grd Liv Area 1,472
Year Built 1970
Annual Tax Amount $3,172
Property Sub-Type Single House
Source sunflower
Property Description
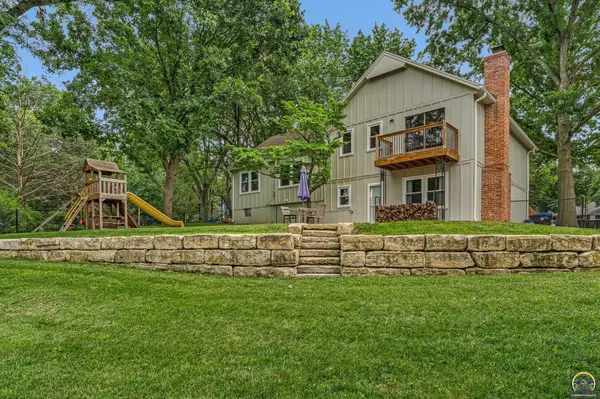
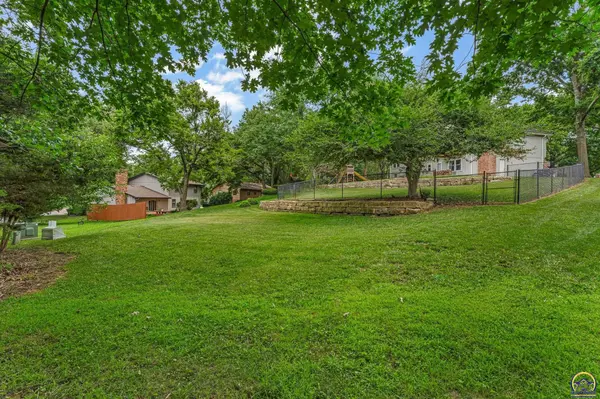
Thoughtfully improved & remarkably well-maintained, this Briarwood West home brimming with character sits along a cul-de-sac on an almost half-acre lot! From the solitude of your 3 BR/2.5 BA home that features two separate living areas & a roomy, beautifully updated kitchen, you'll enjoy an easy stroll along mature tree-lined streets just a short distance down to the elementary & middle schools. The next homeowner will be the beneficiary of significant improvements made in recent years including a newer HVAC system, updated windows, newer exterior/interior paint, hand-scraped engineered hardwood floors, and brand new rear terraced retaining walls in your deep cul-de-sac lot. The kitchen is perfect for whipping up tasty dishes with plentiful white cabinetry, SS appliances, handsome backsplash, & a handy center island. Upstairs, three spacious bedrooms provide ample sleeping quarters and feature a sweet 16'x12' vaulted ceiling primary BR w/ private back deck, double closets & en-suite¾ bathroom. In the cozy basement family room curl up to a take in a movie or your favorite book next to the gas fireplace flanked by built-in bookshelves. You can walk right out into your spacious fenced backyard with patio and swingset. A huge bonus is the spacious sub-basement space great for plentiful storage and/or additional recreational area. Lots of love & abundant intentional improvements have made 2324 SW 34th more than just a house .. it's a true HOME, one looking for its next owner! Who's next!? (Gas fireplace/chimney has not been used in 10+ years & is not warranted. Sold in present As Is condition.)
Location
State KS
County Shawnee County
Direction From SW 37th St, N on SW Randolph Ave, E on SW 34th St to property on SW 34th St cul-de-sac.
Rooms
Basement Full, Partially Finished, Walk-Out Access
Interior
Interior Features Carpet
Heating Forced - Gas
Cooling Central Air
Flooring Hardwood
Fireplaces Type One, Family Room
Fireplace Yes
Appliance Electric Range, Microwave, Dishwasher, Refrigerator, Disposal
Laundry In Basement
Exterior
Parking Features Attached
Garage Spaces 2.0
Fence Fenced
Roof Type Composition
Building
Lot Description Cul-De-Sac
Faces From SW 37th St, N on SW Randolph Ave, E on SW 34th St to property on SW 34th St cul-de-sac.
Sewer Public Sewer
Architectural Style Other
Schools
Elementary Schools Jardine Elementary School/Usd 501
Middle Schools Jardine Middle School/Usd 501
High Schools Topeka High School/Usd 501
Others
Tax ID R64108
Read Less Info
Want to know what your home might be worth? Contact us for a FREE valuation!

Our team is ready to help you sell your home for the highest possible price ASAP