


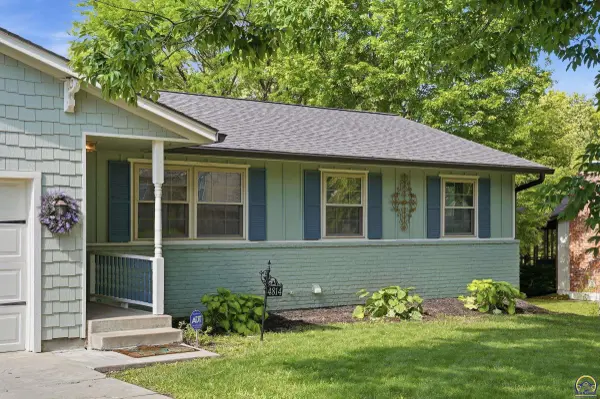


Bought with PatriciaA Bishop • Kirk & Cobb, Inc.
$299,900
$299,900
For more information regarding the value of a property, please contact us for a free consultation.
5 Beds
3 Baths
2,600 SqFt
SOLD DATE : 06/30/2026
Key Details
Sold Price $299,900
Property Type Single Family Home
Sub Type Single House
Listing Status Sold
Purchase Type For Sale
Square Footage 2,600 sqft
Price per Sqft $115
Subdivision Skyline Park
MLS Listing ID 243660
Sold Date 06/30/26
Style Ranch
Bedrooms 5
Full Baths 3
Abv Grd Liv Area 1,536
Year Built 1976
Annual Tax Amount $4,115
Property Sub-Type Single House
Source sunflower
Property Description
Beautifully maintained ranch home reflecting years of thoughtful updates and pride of ownership. Only one owner has cared for this home, and continuously improved the property, enhancing both function and finish throughout. A main floor laundry was added within the secondary bedroom closet for everyday convenience (there is still a rod for storage and the original basement hookups are there if future buyer would prefer laundry in the basement). The hearth room opens to the kitchen area and features a custom-built mantle, added fireplace posts, wood ceiling detail, and crown molding extending through the living room, hallway, and bedrooms. The kitchen has been updated with quartz countertops, backsplash, & added microwave above the stove. Additional improvements include replacement of some windows and a very nice sliding door leading to the deck. A sunroom addition expands the living space and opens to a composite deck, creating a seamless connection to the outdoor setting. The bathroom has been fully remodeled and features a Custom Woods vanity with Cambria countertop, Onyx walk-in shower, tile flooring, pocket door, and updated fixtures. Outdoor amenities include an inground pool area. The pool liner was replaced approximately two years ago by DeVaders. The seller has maintained detailed records of improvements completed over time!
Location
State KS
County Shawnee County
Direction From SW Gage to SW 35th ST, West to Eveningside DR, North/right to Cochise, West/Left on Cochise to address, house will be on your right.
Rooms
Basement Sump Pump, Full, Partially Finished
Interior
Interior Features Carpet, Cathedral Ceiling(s)
Heating Forced - Gas
Cooling Central Air
Flooring Hardwood, Ceramic Tile
Fireplaces Type One, Gas, Family Room
Fireplace Yes
Appliance Range Hood, Oven, Microwave, Dishwasher, Refrigerator, Disposal, Auto Garage Opener(s), Garage Opener Control(s), Washer, Dryer
Laundry Main Level, In Basement
Exterior
Parking Features Attached
Garage Spaces 2.0
Roof Type Architectural Style
Building
Faces From SW Gage to SW 35th ST, West to Eveningside DR, North/right to Cochise, West/Left on Cochise to address, house will be on your right.
Sewer Public Sewer
Architectural Style Ranch
Schools
Elementary Schools Mceachron Elementary School/Usd 501
Middle Schools French Middle School/Usd 501
High Schools Topeka West High School/Usd 501
Others
Tax ID R59098
Read Less Info
Want to know what your home might be worth? Contact us for a FREE valuation!

Our team is ready to help you sell your home for the highest possible price ASAP