




Bought with Brenda Bickford • Coldwell Banker American Home
$318,000
$318,000
For more information regarding the value of a property, please contact us for a free consultation.
4 Beds
3 Baths
2,448 SqFt
SOLD DATE : 06/26/2026
Key Details
Sold Price $318,000
Property Type Single Family Home
Sub Type Single House
Listing Status Sold
Purchase Type For Sale
Square Footage 2,448 sqft
Price per Sqft $129
Subdivision Briarwood West
MLS Listing ID 244581
Sold Date 06/26/26
Style Two Story
Bedrooms 4
Full Baths 2
Half Baths 1
Abv Grd Liv Area 2,214
Year Built 1971
Annual Tax Amount $4,446
Lot Dimensions 117 X 131
Property Sub-Type Single House
Source sunflower
Property Description
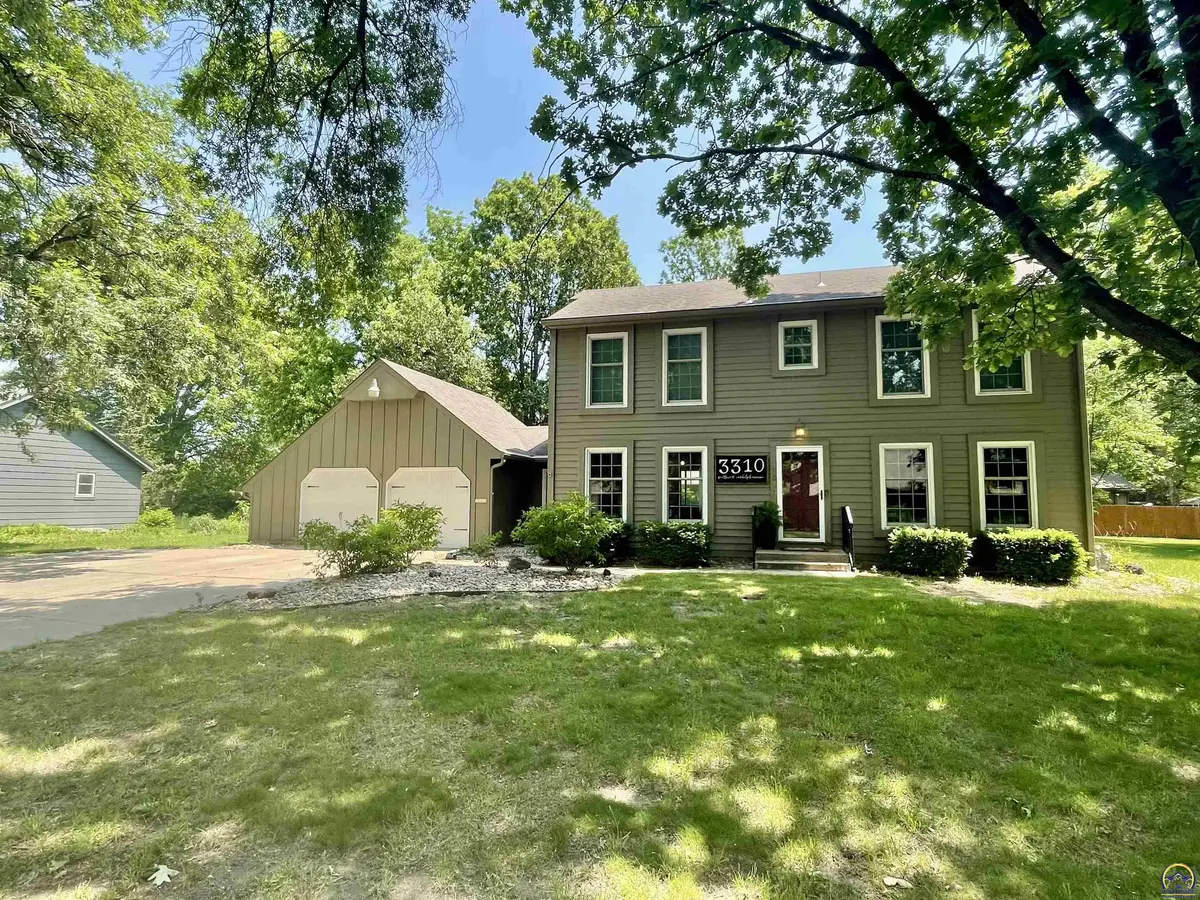
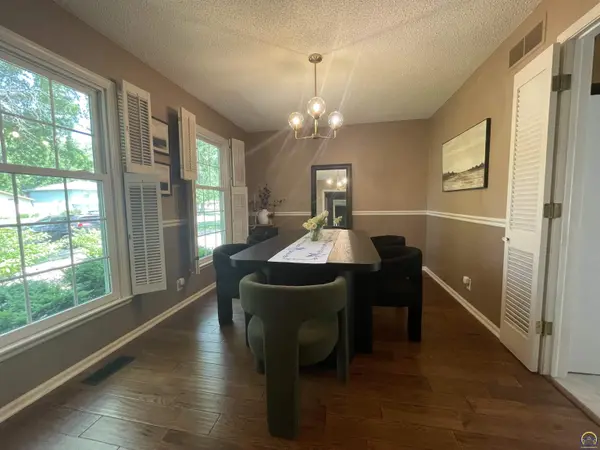
Come see this STATELY TWO STORY HOME in Desirable Briarwood West You'll love this beautifully updated 4-bedroom, 2.5-bath home where comfort, character, and convenience converge. Spanning 2,448 sq. ft., this thoughtful layout includes a flowing center hall plan, formal dining room, cozy hearth/family room with a gas-log fireplace, and a main-floor study or office. All four bedrooms are located upstairs, including a spacious primary suite with double closets. A partially finished basement offers nearly 400 sq. ft. of versatile rec space—ideal for a gym, hobby area, or media room & unfinished area for Storage. PRIME LOCATION: Nestled in a walkable, established neighborhood, this home feels tucked away yet is just minutes from shopping, grocery stores, and a wide variety of restaurants. With quick access to I-470, Hwy 75, and the Kansas Turnpike, commuting across Topeka or to Lawrence, Olathe, Overland Park, and the KC Metro is simple and convenient. RECENT UPDATES AND FEATURES: • Updated LVP and Natural Oak Hardwood Floors original to home • Fresh paint and modern light fixtures • Updated bathrooms with Onyx Walk in shower in Primary • New Vinyl windows for energy efficiency & Low E Double Pane Sliders • New sewer line To Main (2024) for peace of mind • Large main-floor laundry/mudroom with space for freezer and storage • Oversized 2-car garage with plenty of room for vehicles and extras OUTDOOR LIVING: Set on a private, tree-lined 0.35-acre lot, the backyard feels open and park-like. The property includes a large storage shed with loft, and an enclosed fenced area for hobbies, gardening, or extra storage. The yard is easy to maintain yet offers plenty of space to enjoy nature and outdoor living. Come tour this lovely Briarwood West home and experience its perfect balance of updates, functionality, and location!
Location
State KS
County Shawnee County
Direction North on Burlingame Rd, West on 33rd St, South on Randolph Ave. To home.
Rooms
Other Rooms Storage Shed
Basement Concrete, Full, Partially Finished
Interior
Heating Forced - Gas
Cooling Central Air
Flooring Hardwood, Vinyl, Ceramic Tile, Laminate
Fireplaces Type One, Gas Starter, Family Room
Fireplace Yes
Appliance Gas Range, Range Hood, Dishwasher, Disposal, Auto Garage Opener(s), Garage Opener Control(s)
Exterior
Exterior Feature Thermal Pane Windows
Garage Spaces 2.0
Roof Type Architectural Style
Building
Lot Description Sidewalk
Faces North on Burlingame Rd, West on 33rd St, South on Randolph Ave. To home.
Sewer Public Sewer
Architectural Style Two Story
Structure Type Frame,Wood Siding
Schools
Elementary Schools Jardine Elementary School/Usd 501
Middle Schools Jardine Middle School/Usd 501
High Schools Topeka High School/Usd 501
Others
Tax ID R64105
Read Less Info
Want to know what your home might be worth? Contact us for a FREE valuation!

Our team is ready to help you sell your home for the highest possible price ASAP