


Bought with Grant Sourk • Kirk & Cobb, Inc.
$598,000
$598,000
For more information regarding the value of a property, please contact us for a free consultation.
5 Beds
5 Baths
4,454 SqFt
SOLD DATE : 06/26/2026
Key Details
Sold Price $598,000
Property Type Single Family Home
Sub Type Single House
Listing Status Sold
Purchase Type For Sale
Square Footage 4,454 sqft
Price per Sqft $134
Subdivision Clarion Lake
MLS Listing ID 244540
Sold Date 06/26/26
Bedrooms 5
Full Baths 4
Half Baths 1
HOA Fees $475
Abv Grd Liv Area 3,057
Year Built 1993
Annual Tax Amount $10,429
Property Sub-Type Single House
Source sunflower
Property Description
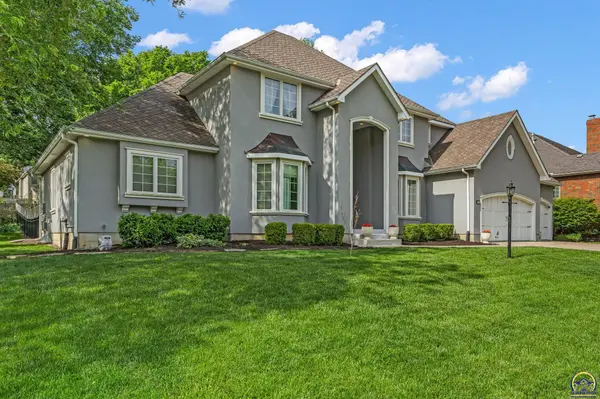
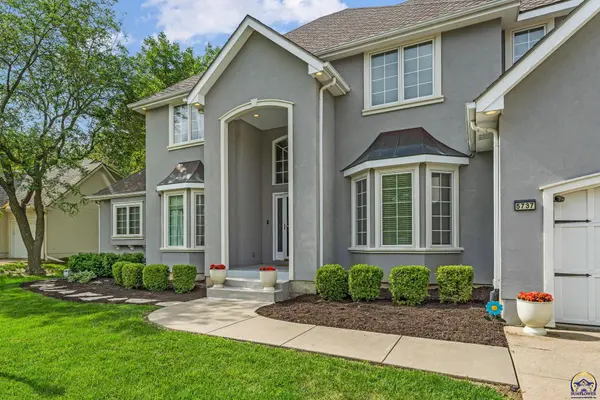
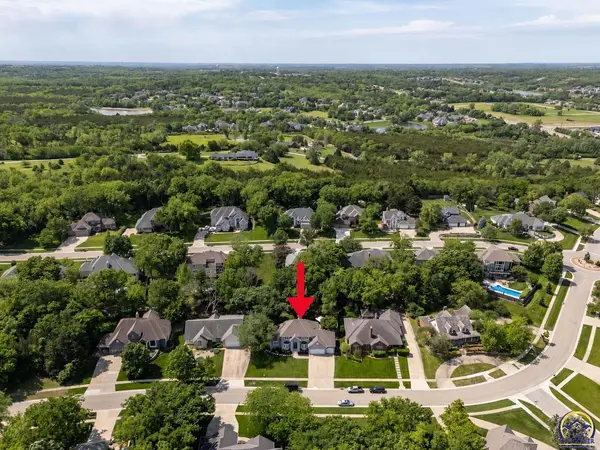
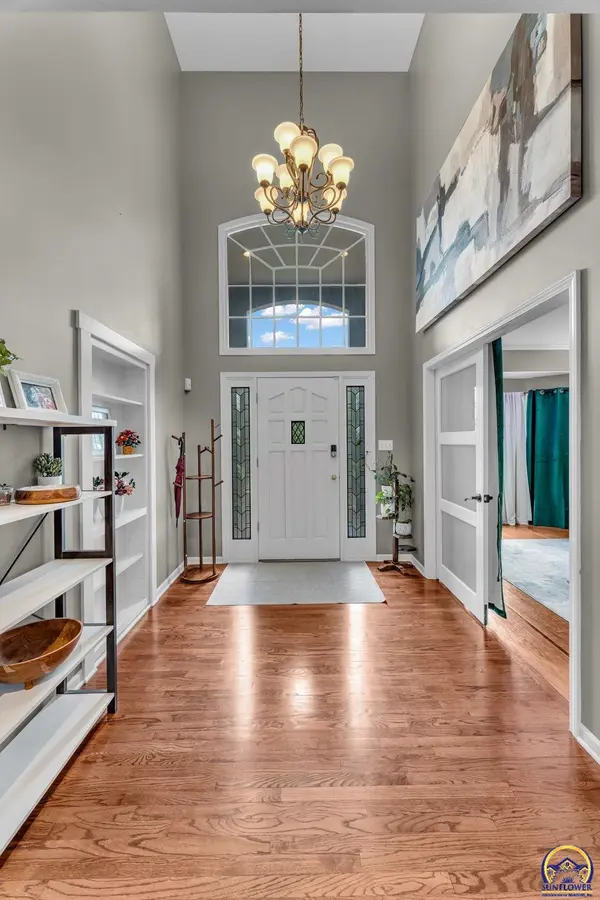
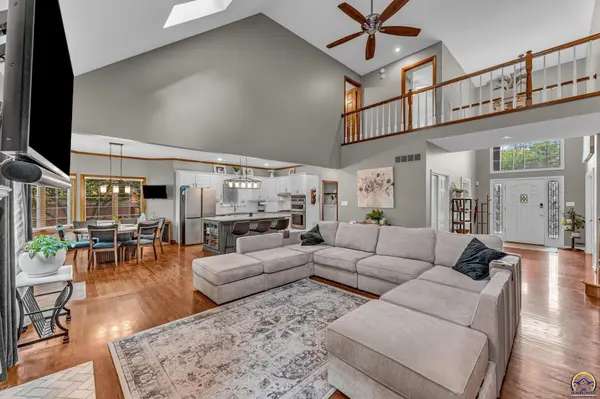
Perfectly positioned in the highly sought-after Clarion Woods neighborhood, this breathtaking home offers the rare combination of grand space, everyday comfort, and true community living. Located in the Washburn Rural School District, this exceptional 5 bedroom, 4.5 bathroom home offers more than just space, it offers a lifestyle centered around comfort, connection, and everyday living at its best. From the moment you walk through the grand entry, the home feels warm and inviting. Natural light pours through the dramatic two-story living room where skylights, oversized windows, and a cozy fireplace create the perfect backdrop for both quiet evenings and memorable gatherings. The wooded views behind the home add a peaceful sense of privacy that's hard to find. Designed with both functionality and heart in mind, the open floor plan allows everyone to stay connected. The updated kitchen features granite countertops, quality appliances, and a light-filled breakfast nook that naturally becomes the gathering place for morning coffee, homework nights, and conversations that linger long after dinner is over. The main-floor primary suite feels like a true retreat with heated floors, double vanities, a walk-in shower, jetted tub, and an impressive walk-in closet filled with built-ins and storage. You'll love the flexibility that many of the rooms offer. The 5th bedroom can be a 2nd office, perfect for working from home, running a business, studying, crafting, or simply creating spaces that fit your lifestyle. Upstairs, the 3 spacious secondary bedrooms offer something buyers are always searching for, large closets and room to truly spread out. Each space feels comfortable, functional, and designed for real everyday living. The finished basement expands the possibilities even further with a large rec room, wet bar, workout room, a hidden room that adds both charm and fun to the home and lots of storage space. Whether hosting movie nights, game days, sleepovers, or holiday gatherings, this lower level was made for making memories. Beyond the home itself, Clarion Woods is a neighborhood people truly fall in love with. Residents enjoy peaceful streets, mature trees, walking trails, and a strong sense of community that's becoming harder to find. It's the kind of neighborhood where evening walks feel relaxing, neighbors wave, and people stay for years because they genuinely love where they live. With over 4,500 square feet, a 3-car garage, beautiful wooded surroundings, and an unbeatable SW Topeka location, this home offers the rare combination of elegance, warmth, space, and community.
Location
State KS
County Shawnee County
Direction South on Belle from 37th. West on Clarion Lane to property.
Rooms
Other Rooms Gazebo
Basement Sump Pump, Concrete, Full, Partially Finished
Interior
Interior Features Carpet, Sheetrock, Ceiling - 10 Foot, Vaulted Ceiling(s)
Heating Forced - Gas
Cooling Central Air
Flooring Hardwood
Fireplaces Type One, Gas, Living Room
Fireplace Yes
Appliance Gas Cooktop, Wall Oven, Microwave, Dishwasher, Refrigerator, Disposal, Auto Garage Opener(s), Garage Opener Control(s)
Laundry Main Level, Separate Room
Exterior
Parking Features Attached
Garage Spaces 3.0
Fence Fenced
Roof Type Architectural Style
Building
Lot Description Sidewalk
Faces South on Belle from 37th. West on Clarion Lane to property.
Sewer Public Sewer
Structure Type Frame,Stucco
Schools
Elementary Schools Jay Shideler Elementary School/Usd 437
Middle Schools Washburn Rural Middle School/Usd 437
High Schools Washburn Rural High School/Usd 437
Others
HOA Fee Include Walking Trails,Road Maintenance,Common Area Maintenance,Community Signage
Tax ID R61545
Read Less Info
Want to know what your home might be worth? Contact us for a FREE valuation!

Our team is ready to help you sell your home for the highest possible price ASAP