





Bought with Janelle Moses • Coldwell Banker American Home
$215,000
$215,000
For more information regarding the value of a property, please contact us for a free consultation.
2 Beds
2 Baths
1,220 SqFt
SOLD DATE : 06/24/2026
Key Details
Sold Price $215,000
Property Type Multi-Family
Sub Type Half Duplex
Listing Status Sold
Purchase Type For Sale
Square Footage 1,220 sqft
Price per Sqft $176
Subdivision Barrington
MLS Listing ID 244535
Sold Date 06/24/26
Style Ranch
Bedrooms 2
Full Baths 2
HOA Fees $210
Abv Grd Liv Area 1,220
Year Built 1988
Annual Tax Amount $2,907
Lot Dimensions 38 x 113
Property Sub-Type Half Duplex
Source sunflower
Property Description
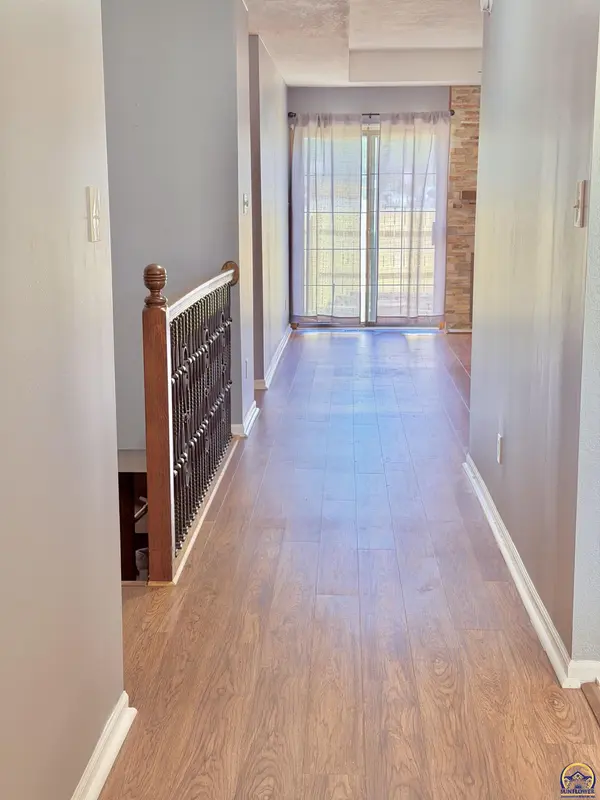
Welcome home to this move in ready maintenance provided duplex! This home features two bedrooms, 2 baths, and the laundry all on the main level. A nice fireplace compliments the living/dining room and a sliding door opens to a secluded fenced patio. There is a full unfinished basement with an egress window for future expansion. Updated bathrooms, LVP flooring, two car garage make this beautiful home a must see! Great location and is close to shopping and dining.
Location
State KS
County Shawnee County
Direction SW 29th St. to SW Arrowhead Dr. North on Arrowhead to Barrington CT N. Right on Barrington CT. N to property
Rooms
Basement Sump Pump, Concrete, Full, Unfinished
Interior
Interior Features Carpet, Sheetrock, Coffered Ceiling(s)
Heating Forced - Gas, 90 + Efficiency
Cooling Central Air
Flooring Vinyl
Fireplaces Type One, Wood Burning, Living Room
Fireplace Yes
Appliance Electric Range, Range Hood, Dishwasher, Disposal, Auto Garage Opener(s), Garage Opener Control(s), Cable TV Available
Laundry Main Level, In Kitchen, Laundry Closet
Exterior
Exterior Feature Thermal Pane Windows
Parking Features Attached
Garage Spaces 2.0
Roof Type Architectural Style
Building
Lot Description Sidewalk
Faces SW 29th St. to SW Arrowhead Dr. North on Arrowhead to Barrington CT N. Right on Barrington CT. N to property
Sewer Public Sewer
Architectural Style Ranch
Structure Type Frame
Schools
Elementary Schools Mcclure Elementary School/Usd 501
Middle Schools French Middle School/Usd 501
High Schools Topeka West High School/Usd 501
Others
HOA Fee Include Trash,Lawn Care,Snow Removal,Exterior Paint,Management
Tax ID R51806
Read Less Info
Want to know what your home might be worth? Contact us for a FREE valuation!

Our team is ready to help you sell your home for the highest possible price ASAP