




Bought with House Non Member • SUNFLOWER ASSOCIATION OF REALT
$239,900
$239,900
For more information regarding the value of a property, please contact us for a free consultation.
3 Beds
2 Baths
1,620 SqFt
SOLD DATE : 06/11/2026
Key Details
Sold Price $239,900
Property Type Single Family Home
Sub Type Single House
Listing Status Sold
Purchase Type For Sale
Square Footage 1,620 sqft
Price per Sqft $148
Subdivision Arrowhead Heights
MLS Listing ID 243422
Sold Date 06/11/26
Style Ranch
Bedrooms 3
Full Baths 2
Abv Grd Liv Area 1,620
Year Built 1965
Annual Tax Amount $2,454
Lot Dimensions 95 X 136
Property Sub-Type Single House
Source sunflower
Property Description
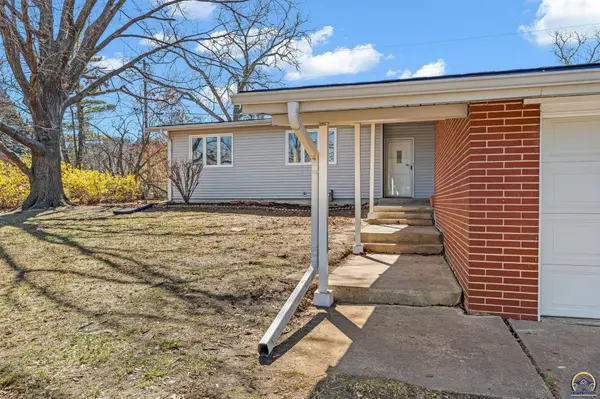
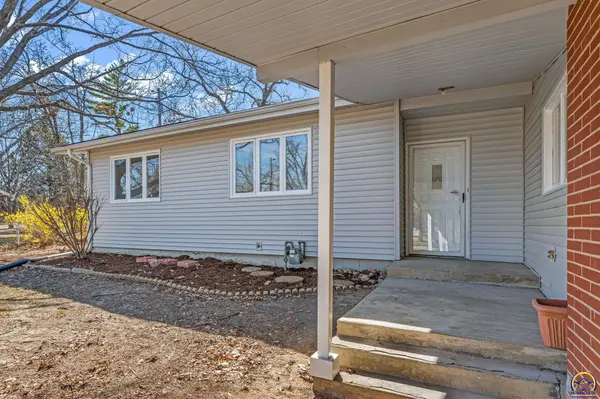
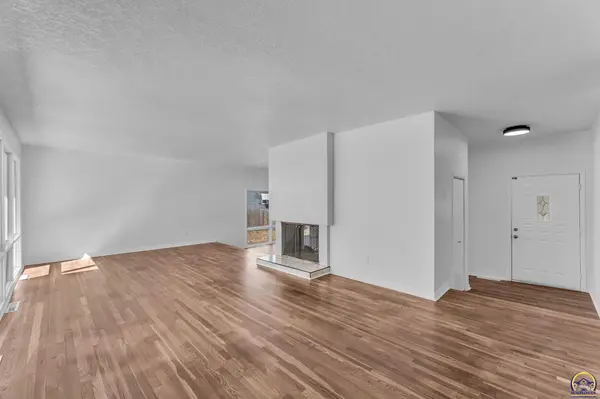
Back on market at no fault of the seller and the next buyer is getting a better home than what was originally listed. Over $15,000 in work has been completed, including professional foundation repairs, new 200 amp electrical service and mast, plumbing repairs, full sewer line replacement, new hot water, and HVAC has been serviced. Many inspections have already been completed. Termite passed. Radon passed. No waiting, no negotiating repairs, no surprises. Welcome home to one of Topeka's most exciting renovations where thoughtful design meets effortless Southwest living. This fully updated 3 bed, 2 bath home is packed with personality from the moment you walk through the door. Floor to ceiling windows pour natural light into the living room creating a bright airy vibe that instantly feels like home. A see through fireplace connects the living and dining rooms, the kind of detail you don't expect but will absolutely love. The kitchen delivers with crisp shaker cabinets, sleek black hardware, and hard surface countertops that are as functional as they are sharp. All three bedrooms are on the main level including a primary suite with a double vanity and walk-in closet. New floors, fresh paint, and updated fixtures can be found throughout the home. Brand new poured concrete covered patio, fenced yard, and a 2-car garage. This is a PRIME Southwest location just minutes from the highway, walking trails, dining, and shopping. Everything you need right where you want it.
Location
State KS
County Shawnee County
Direction Traveling on SW 29th St turn south on eveningside drive and back northwest on twilight, property is on the south side of the road.
Rooms
Other Rooms Storage Shed
Basement Concrete
Interior
Interior Features Vaulted Ceiling(s)
Heating Forced - Gas
Cooling Central Air
Flooring Hardwood, Vinyl
Fireplaces Type One, Wood Burning, See Through, Living Room, Kitchen
Fireplace Yes
Appliance Auto Garage Opener(s)
Laundry In Basement
Exterior
Parking Features Attached
Garage Spaces 2.0
Fence Fenced, Chain Link
Roof Type Composition
Building
Faces Traveling on SW 29th St turn south on eveningside drive and back northwest on twilight, property is on the south side of the road.
Sewer Public Sewer
Architectural Style Ranch
Schools
Elementary Schools Mceachron Elementary School/Usd 501
Middle Schools French Middle School/Usd 501
High Schools Topeka West High School/Usd 501
Others
Tax ID R58785
Read Less Info
Want to know what your home might be worth? Contact us for a FREE valuation!

Our team is ready to help you sell your home for the highest possible price ASAP