

2333 SE Tecumseh RD, Tecumseh, KS 66542
REQUEST A TOUR If you would like to see this home without being there in person, select the "Virtual Tour" option and your agent will contact you to discuss available opportunities.
In-PersonVirtual Tour
Christine & Toby Gallegos

Christine & Toby Gallegos

Christine & Toby brokered by TopCity Realty

+1(785) 844-2605
$ 1
Est. payment | /mo

3 Beds

2 Baths

2,158 SqFt


Save
$ 1
Est. payment | /mo
Save

3 Beds

2 Baths

2,158 SqFt

Open House

Tue Oct 27, 4:00pm - 6:00pm

Sat Nov 07, 10:00am - 12:00pm

Key Details

Property Type Single Family Home

Sub Type Rural Residential

Listing Status Active

Purchase Type For Sale

Square Footage 2,158 sqft

Price per Sqft $0

MLS Listing ID 166755

Style 1.5 Level

Bedrooms 3

Full Baths 2

Year Built 1920

Tax Year 2025

Lot Size 0.950 Acres

Property Sub-Type Rural Residential

Source lbor

Property Description

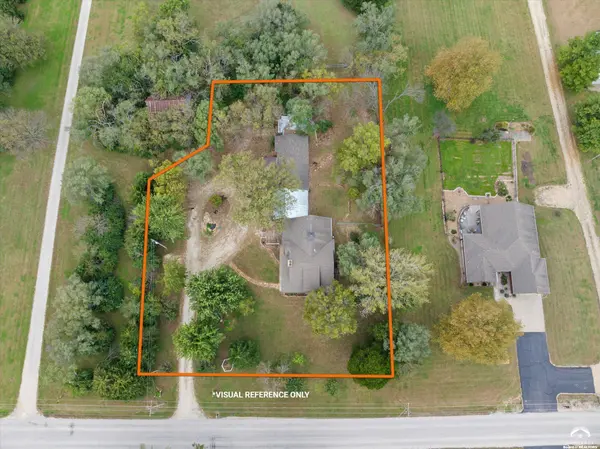
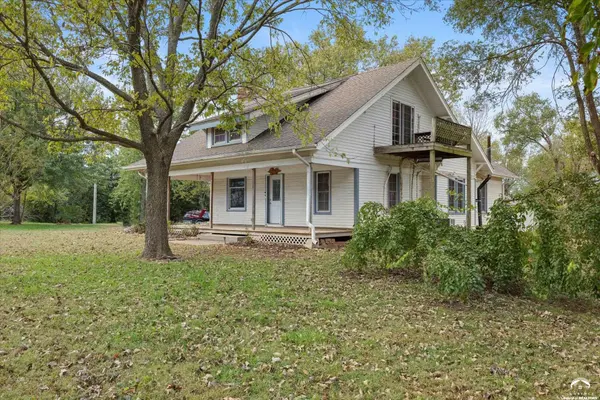
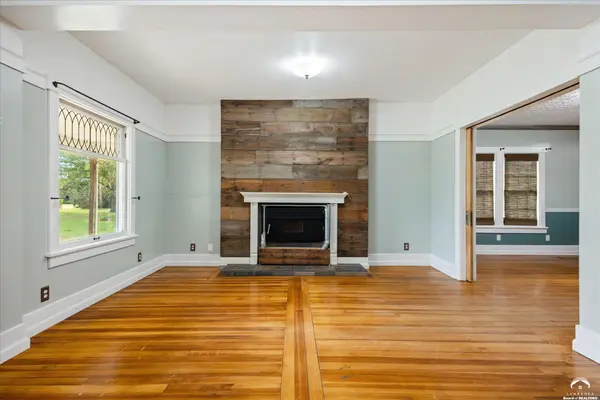
**ONLINE ONLY/ABSOLUTE AUCTION—bidding closes November 19 at 11:00 a.m.!** Timeless character, inviting outdoor spaces, and room to make it your own! Set on .95 acre m/l with mature shade trees, this 1920 bungalow offers approximately 2,158 finished square feet, three bedrooms, and two full bathrooms. A spacious covered wraparound porch and separate wood deck provide welcoming spaces to relax and enjoy the setting. Inside, wood floors, wide trim, decorative glass, pocket doors, and an ornate dining-room ceiling showcase the home's distinctive charm. The kitchen and dining area offer a comfortable gathering space, featuring blue-and-white cabinetry, wood countertops, a farmhouse-style sink, a double-oven gas range, and a patterned backsplash. Pocket doors between the living and kitchen/dining areas allow an open feel or separation when desired, while a wood-burning insert adds a cozy focal point to the main-level living room. The main level includes two bedrooms, a full bathroom, laundry, and an office with French doors. Each main-level bedroom and the office has its own mini-split. Upstairs, vaulted ceilings, a stone-and-brick masonry fireplace, multiple closets, and a small second-story deck add to the appeal. The updated upstairs bathroom features a double vanity and decorative floor and ceiling tiles, and an additional mini-split serves the upper level. A 24-by-24-foot detached garage, additional covered parking, and a utility lean-to offer space for vehicles, equipment, and storage. With its blend of vintage details, functional updates, and outdoor space, this property presents an opportunity to bring your vision to a home with personality.

Location

State KS

County Shawnee

Zoning R-1

Rooms

Basement Partial, Unfinished

Interior

Interior Features Vaulted Ceiling(s), Eat-in Kitchen

Heating Forced Air, Wood Stove, Mini-Split Unit(s)

Cooling Central Air, Mini-Split Unit(s), Attic Fan

Flooring Hardwood, Tile, Luxury Vinyl

Fireplaces Type Three or More, Insert, Wood Burning Stove, Masonry

Appliance Dishwasher, Double Oven, Gas Range

Exterior

Parking Features Carport, Detached

Garage Spaces 2.0

Fence Partial

Utilities Available Electricity Available, Natural Gas Connected, Water-Rural

Roof Type Composition

Building

Water Rural

Structure Type Frame,Wood Siding

Schools

Elementary Schools Shawnee Heights

Middle Schools Shawnee Heights

High Schools Shawnee Heights

Others

Ownership Estate/Trust

Acceptable Financing Cash, New Loan

Listing Terms Cash, New Loan

Listed by HECK

Nearby Locations

GET MORE INFORMATION

Your Name*
Your Number*
Your Message*

Go tour this home

2333 SE Tecumseh RD