


4135 SW Indian Hills RD, Topeka, KS 66610
REQUEST A TOUR If you would like to see this home without being there in person, select the "Virtual Tour" option and your agent will contact you to discuss available opportunities.
In-PersonVirtual Tour
Christine & Toby Gallegos
Listed by MelissaA Cummings • Genesis, LLC, Realtors
$ 685,000
Est. payment | /mo

5 Beds

5 Baths

4,649 SqFt


Save
$ 685,000
Est. payment | /mo
Save

5 Beds

5 Baths

4,649 SqFt

Key Details

Property Type Single Family Home

Sub Type Single House

Listing Status Active

Purchase Type For Sale

Square Footage 4,649 sqft

Price per Sqft $147

Subdivision Not Subdivided

MLS Listing ID 247134

Bedrooms 5

Full Baths 4

Half Baths 1

Abv Grd Liv Area 3,097

Year Built 2002

Annual Tax Amount $8,660

Property Sub-Type Single House

Source sunflower

Property Description

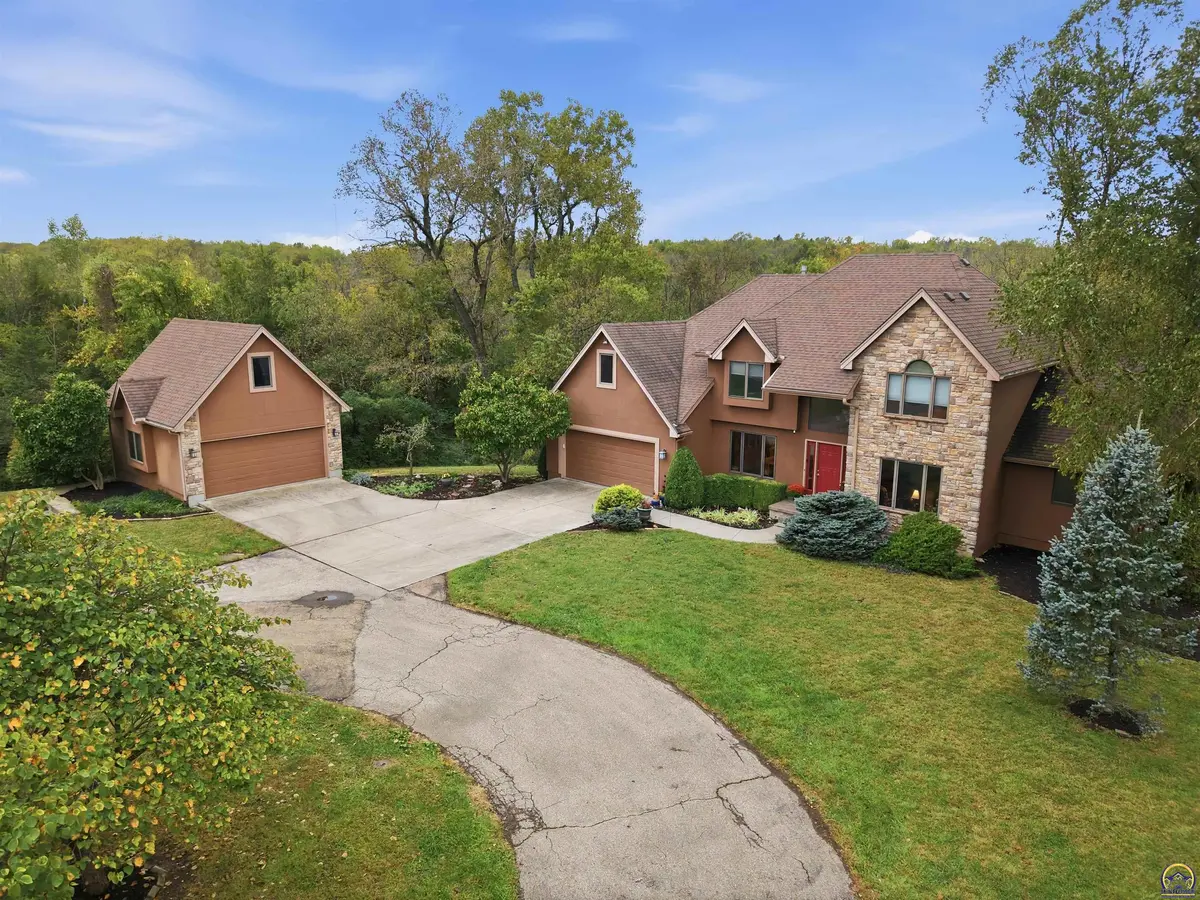
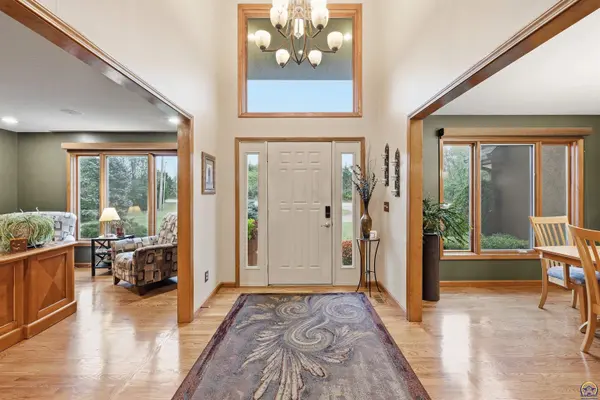
Custom built in 2002 by R.A. Fulmer, this exceptional 5 bedroom, 4 ½ bath home has been cherished by its original owners and offers 3.1 acres of beautiful views and a setting that backs up to the Topeka Round Up Club. The home is filled with natural light and thoughtful details throughout. The main level features a private office, formal dining room, and an inviting great room with a fireplace and large windows overlooking the beautiful backyard. The kitchen with butler's pantry, spacious primary suite, laundry room, and half bath complete the main level. Upstairs, you'll find three generously sized bedrooms, each with a walk-in closet. One bedroom features its own full bathroom, while the other two share a Jack-and-Jill bathroom. A large landing overlooks the family room below, and an additional flexible-use room currently serves as an office and craft space. The walkout basement provides even more room to relax and entertain, featuring a large recreation room, a dedicated theater room with wet bar, an additional large bedroom, a full bathroom, and ample storage. Step outside to the stamped concrete patio just off the recreation room, where a six-person hot tub creates the perfect spot to unwind and enjoy the peaceful setting. This remarkable property offers a rare opportunity to own a truly special home. **Please see the Additional Information detail sheet for additional information about the home and property.**

Location

State KS

County Shawnee County

Direction From Wanamaker and 41st round-a-bout head south on 41st to Indian Hills Rd, south on Indian Hills Rd to property on the south side of road.

Rooms

Other Rooms Outbuilding

Basement Concrete, Full, Partially Finished, Walk-Out Access, Daylight

Interior

Interior Features Wet Bar, Carpet, Vaulted Ceiling(s)

Heating Forced - Gas

Cooling Central Air, More Than One

Flooring Hardwood, Vinyl, Ceramic Tile

Fireplaces Type One, Gas Starter, Great Room

Fireplace Yes

Appliance Electric Cooktop, Double Oven, Microwave, Dishwasher, Refrigerator, Disposal, Bar Fridge, Auto Garage Opener(s), Garage Opener Control(s), Whirlpool Tub

Laundry Main Level, Separate Room

Exterior

Exterior Feature Thermal Pane Windows, Hot Tub

Parking Features Attached, Detached, Extra Parking

Garage Spaces 4.0

Roof Type Architectural Style

Building

Lot Description Wooded

Faces From Wanamaker and 41st round-a-bout head south on 41st to Indian Hills Rd, south on Indian Hills Rd to property on the south side of road.

Sewer Rural Water, Septic Tank

Structure Type Stone,Stucco

Schools

Elementary Schools Jay Shideler Elementary School/Usd 437

Middle Schools Washburn Rural Middle School/Usd 437

High Schools Washburn Rural High School/Usd 437

Others

Tax ID R68657

Nearby Locations

GET MORE INFORMATION

Your Name*
Your Number*
Your Message*

Go tour this home

4135 SW Indian Hills RD