


5504 Harvard RD, Lawrence, KS 66049
REQUEST A TOUR If you would like to see this home without being there in person, select the "Virtual Tour" option and your agent will contact you to discuss available opportunities.
In-PersonVirtual Tour
Christine & Toby Gallegos
$ 559,900
Est. payment | /mo

5 Beds

2.5 Baths

3,115 SqFt


Save
$ 559,900
Est. payment | /mo
Save

5 Beds

2.5 Baths

3,115 SqFt

Open House

Sun Oct 18, 12:30pm - 2:30pm

Key Details

Property Type Single Family Home

Sub Type Single Family Residence

Listing Status Active

Purchase Type For Sale

Square Footage 3,115 sqft

Price per Sqft $179

Subdivision Foxchase South

MLS Listing ID 166695

Style One Level

Bedrooms 5

Full Baths 1

Three Quarter Bath 2

Year Built 2006

Tax Year 2025

Property Sub-Type Single Family Residence

Source lbor

Property Description

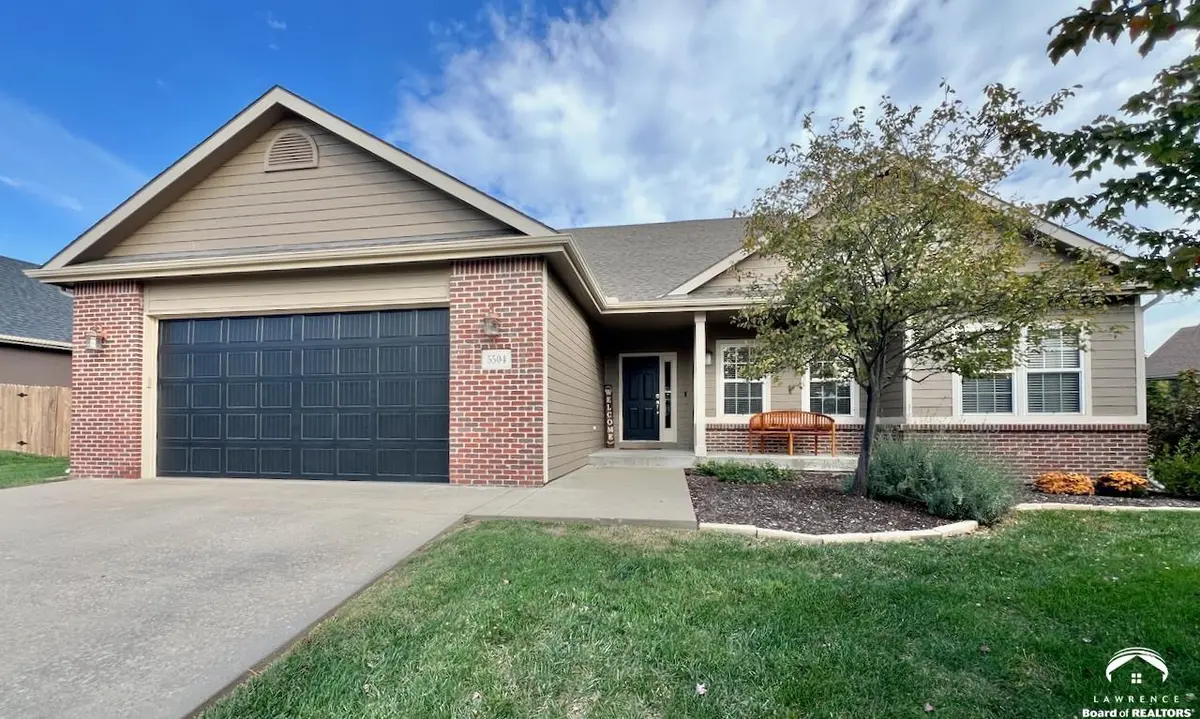
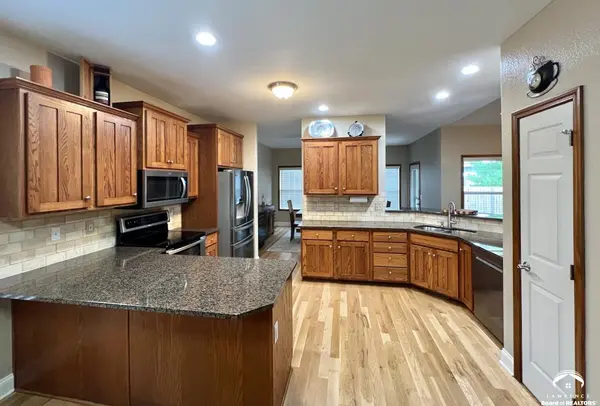
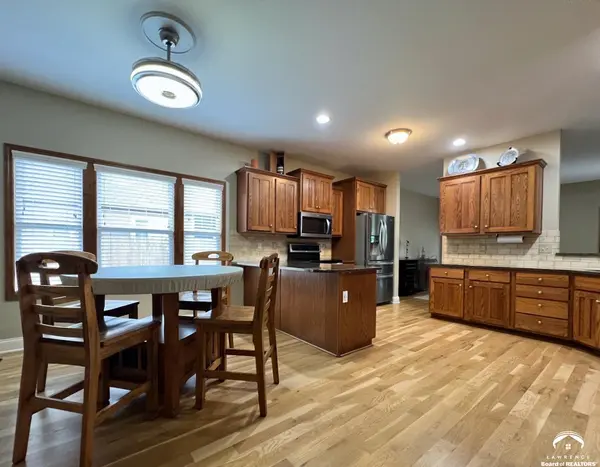
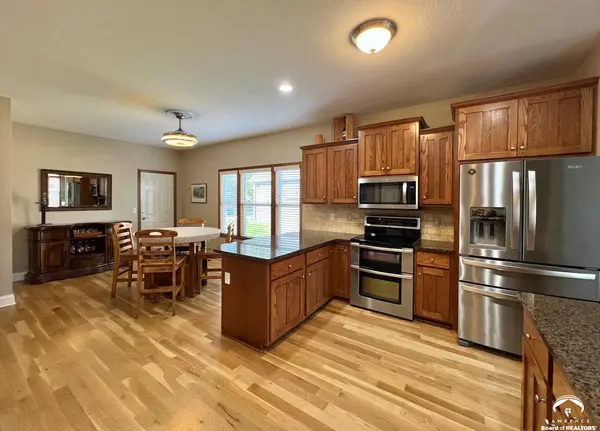
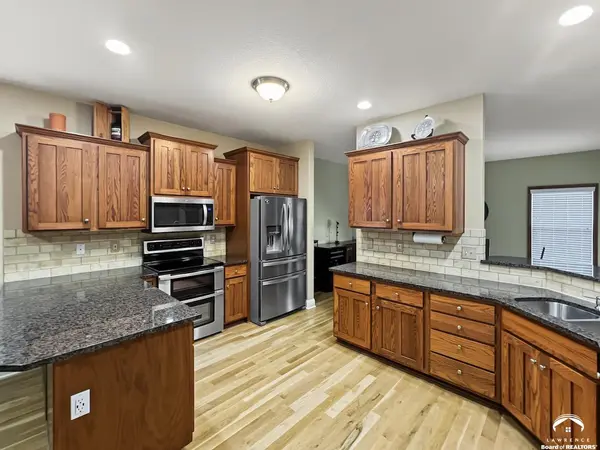
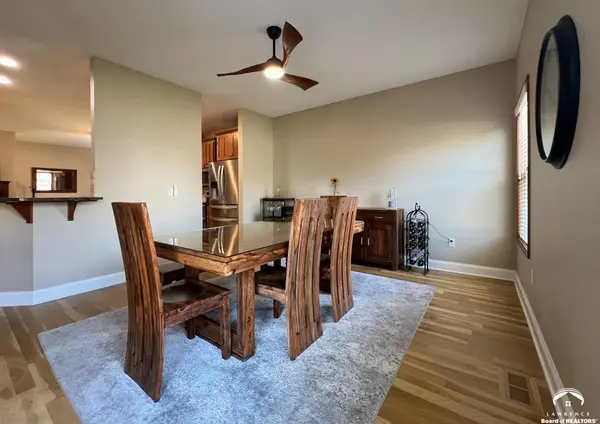
With space to gather and room to unwind, this home offers three main-floor bedrooms and two additional bedrooms downstairs. Oak hardwood floors bring warmth to the main living areas, while the spacious primary suite includes a sitting area ideal for a reading nook or home office. A remodeled primary bathroom with a large walk-in shower and an updated closet with built-in shelving complete the suite. Downstairs, the large family room provides another place to relax or entertain, with separate storage areas to keep seasonal items and belongings tucked away. Enjoy the covered back patio and fenced backyard with room for gardening, play, or outdoor gatherings. Located in close proximity to Langston Hughes Elementary and DeVictor Park. Notable improvements include exterior paint completed in 2026 and a brand-new roof to be installed prior to closing. See the update sheet in the associated documents for additional improvements.

Location

State KS

County Douglas

Rooms

Basement Full, Partially Finished, Daylight

Interior

Interior Features Paddle Fan, Eat-in Kitchen, Pantry, Walk-In Closet(s)

Heating Natural Gas

Cooling Central Air

Flooring Carpet, Hardwood, Tile

Fireplaces Type One, Direct Vent Gas, Gas Log, Gas Starter

Equipment Irrigation Equipment

Appliance Electric Range, Dishwasher, Disposal, Refrigerator, Microwave

Exterior

Parking Features Attached

Garage Spaces 2.0

Fence Fenced

Utilities Available Natural Gas Connected, Electricity Available

Roof Type 3D Composition

Building

Water Public

Structure Type Frame

Schools

Elementary Schools Langston Hughes

Middle Schools Southwest

High Schools Free State

Others

Ownership Private

Acceptable Financing Cash, New Loan

Listing Terms Cash, New Loan

Listed by MCGREW REAL ESTATE

Nearby Locations

GET MORE INFORMATION

Your Name*
Your Number*
Your Message*

Go tour this home

5504 Harvard RD