


3808 SW Sena DR, Topeka, KS 66604
REQUEST A TOUR If you would like to see this home without being there in person, select the "Virtual Tour" option and your agent will contact you to discuss available opportunities.
In-PersonVirtual Tour
Christine & Toby Gallegos
Listed by KimberlyS Bates • Prime Realty, LLC
$ 200,000
Est. payment | /mo

4 Beds

2 Baths

1,003 SqFt


Save
$ 200,000
Est. payment | /mo
Save

4 Beds

2 Baths

1,003 SqFt

Open House

Sun Oct 18, 12:30pm - 2:00pm

Key Details

Property Type Single Family Home

Sub Type Single House

Listing Status Active

Purchase Type For Sale

Square Footage 1,003 sqft

Price per Sqft $199

Subdivision Casson'S

MLS Listing ID 247001

Bedrooms 4

Full Baths 2

Abv Grd Liv Area 1,003

Year Built 1949

Annual Tax Amount $2,608

Lot Dimensions 58 x 140

Property Sub-Type Single House

Source sunflower

Property Description

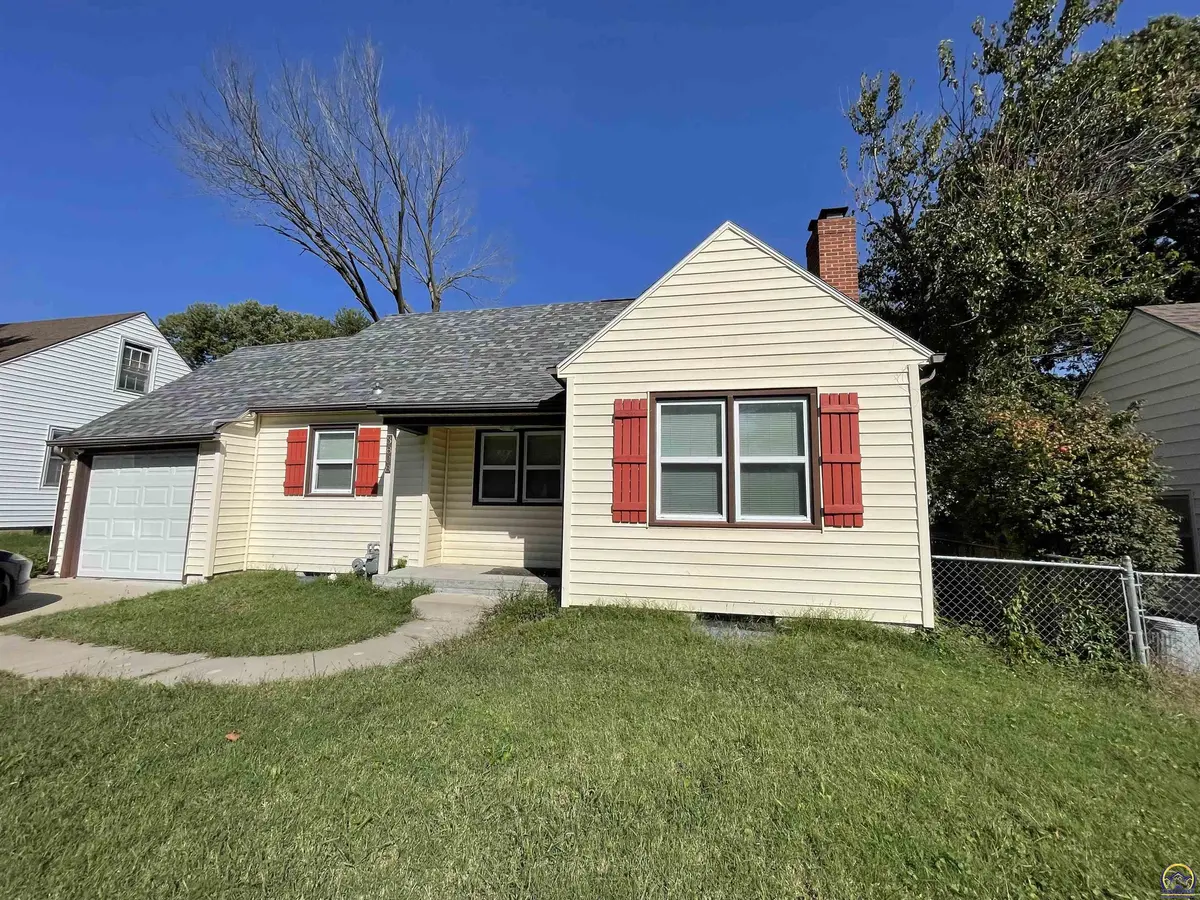
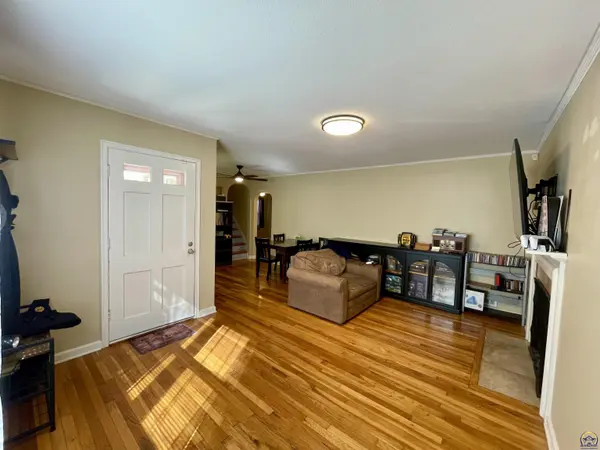
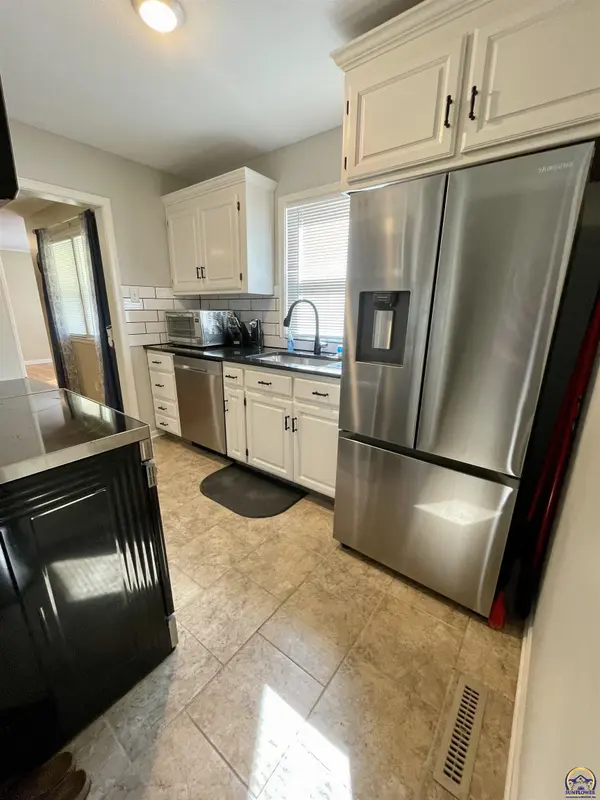
***** - OPEN HOUSE SUNDAY - OCTOBER - 19th 12:30-2:00 ***** Nice SW Neighborhood Nearby Gage Park and shopping. 1.5 Story with 3-4 bedrooms, 2 baths, full unfinished basement and single car attached garage. This home features beautiful hardwood floors, Newer remodeled kitchen with granite tops & farmhouse sink w/ALL appliances staying including Main floor Washer & Dryer. 2 bedrooms on the main, (Laundry is in one bdrm) and a nice updated bath in hall. Upstairs you will find a Primary bedroom suite that includes a home office, nursery or flex space that adjoins a large finished attic space that would make a nice primary bedroom and a full bath with walk in shower and sink with Lots of Storage space. This home has had lots of updates in past few years, Newer Vinyl Windows, Exterior entry doors, garage door/opener, Sewer line, plumbing updates, drains and light fixtures. Large chain link fenced yard and a small storage shed stays for mower and yard tools.

Location

State KS

County Shawnee County

Direction South on Gage past 10th Street to Sena Drive. (runs East/West) Go East to home. Address on the North Side of the street

Rooms

Basement Concrete, Finished

Interior

Interior Features Carpet

Heating Forced - Gas

Cooling Central Air

Flooring Hardwood, Ceramic Tile

Fireplaces Type One, Non Functional

Fireplace Yes

Appliance Electric Range, Microwave, Dishwasher, Refrigerator, Disposal, Cable TV Available

Laundry Main Level, In Basement, Laundry Closet

Exterior

Exterior Feature Thermal Pane Windows

Parking Features Attached

Garage Spaces 1.0

Fence Chain Link

Roof Type Architectural Style

Building

Faces South on Gage past 10th Street to Sena Drive. (runs East/West) Go East to home. Address on the North Side of the street

Sewer Public Sewer

Structure Type Frame,Vinyl Siding

Schools

Elementary Schools Whitson Elementary School/Usd 501

Middle Schools Landon Middle School/Usd 501

High Schools Topeka West High School/Usd 501

Others

Tax ID R11713

Nearby Locations

GET MORE INFORMATION

Your Name*
Your Number*
Your Message*

Go tour this home

3808 SW Sena DR