

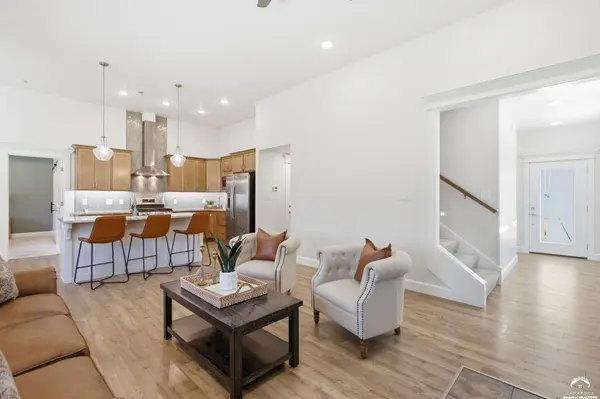

421 N Daylily DR, Lawrence, KS 66049
REQUEST A TOUR If you would like to see this home without being there in person, select the "Virtual Tour" option and your advisor will contact you to discuss available opportunities.
In-PersonVirtual Tour
Christine & Toby Gallegos
$ 400,000
Est. payment | /mo

3 Beds

3 Baths

1,640 SqFt


Save
$ 400,000
Est. payment | /mo
Save

3 Beds

3 Baths

1,640 SqFt

Open House

Sat Nov 14, 11:00am - 1:00pm

Key Details

Property Type Single Family Home

Sub Type Single Family Residence

Listing Status Active

Purchase Type For Sale

Square Footage 1,640 sqft

Price per Sqft $243

Subdivision Hutton Farms

MLS Listing ID 166682

Style 1.5 Level

Bedrooms 3

Full Baths 3

HOA Fees $2,300

Year Built 2022

Tax Year 2025

Property Sub-Type Single Family Residence

Source lbor

Property Description

Welcome to Hutton Farms! Located in this gated community, the Jaylee floor plan by Drippe Homes offers a thoughtful layout with both the primary bedroom and a secondary bedroom conveniently located on the main level. This story-and-a-half home features an open living area with a fireplace and mantel in the great room, plus a kitchen with granite countertops, stainless steel appliances, and a gas range. Beautiful rustic ceiling beams add warmth and character to the primary bedroom. Upstairs, the third bedroom has its own private bath, creating a comfortable retreat for guests or additional space for everyday living. Enjoy the covered patio and fenced backyard, with a sprinkler system to help maintain the lawn. A tornado shelter in the garage adds peace of mind. Priced to sell and ready for its next chapter!

Location

State KS

County Douglas

Zoning PD

Rooms

Basement Slab

Interior

Interior Features Paddle Fan, Eat-in Kitchen, Kitchen Island, Pantry

Heating Forced Air

Cooling Central Air

Flooring Carpet, Laminate, Tile

Fireplaces Type Living Room, Insert, One

Equipment Irrigation Equipment

Appliance Electric Range, Dishwasher, Disposal, Refrigerator, Microwave

Exterior

Parking Features Attached

Garage Spaces 2.0

Fence Wrought Iron

Utilities Available Electricity Available, Internet, Natural Gas Connected

Amenities Available Gated, Landscaping, Maintenance Grounds, Other

Roof Type Composition

Building

Water Public

Structure Type Masonite,Stone Veneer,Frame

Schools

Elementary Schools Deerfield

Middle Schools West

High Schools Free State

Others

Ownership Private

Acceptable Financing Cash, New Loan

Listing Terms Cash, New Loan

Listed by LUCERNA REAL ESTATE LLC

Nearby Locations

GET MORE INFORMATION

Your Name*
Your Number*
Your Message*

Go tour this home

421 N Daylily DR