


3531 SW Glendale DR, Topeka, KS 66614
REQUEST A TOUR If you would like to see this home without being there in person, select the "Virtual Tour" option and your advisor will contact you to discuss available opportunities.
In-PersonVirtual Tour
Christine & Toby Gallegos
Listed by Sally Brooke • Coldwell Banker American Home
$ 324,980
Est. payment | /mo

3 Beds

3 Baths

1,736 SqFt


Save
$ 324,980
Est. payment | /mo
Save

3 Beds

3 Baths

1,736 SqFt

Key Details

Property Type Single Family Home

Sub Type Single House

Listing Status Active

Purchase Type For Sale

Square Footage 1,736 sqft

Price per Sqft $187

Subdivision Prairie Trace

MLS Listing ID 246857

Style Ranch

Bedrooms 3

Full Baths 2

Half Baths 1

HOA Fees $110

Abv Grd Liv Area 1,020

Year Built 1998

Annual Tax Amount $4,316

Property Sub-Type Single House

Source sunflower

Property Description

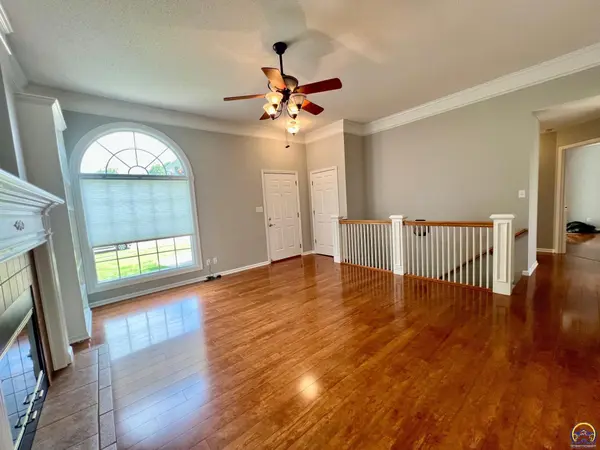
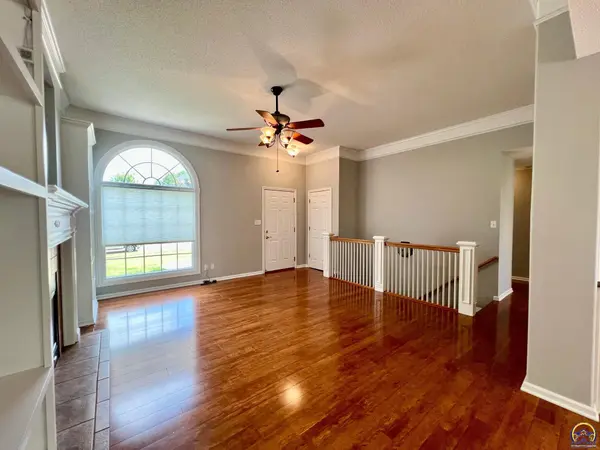
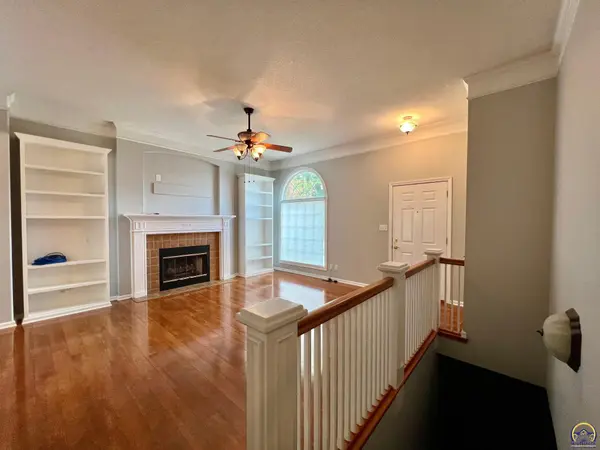
Washburn Rural.. Better than new and ready for you! This beautifully updated 3-bedroom, 2.5-bath ranch in desirable Prairie Trace offers modern style, comfortable living, and the convenience of main-floor living. This home is LOADED with NEW, incl roof, interior and exterior paint, appliances, and gas fireplace. The kitchen features granite countertops and plenty of space for everyday living and entertaining. The main-floor laundry adds an extra level of convenience. Enjoy cozy nights with the NEW Gas Fireplace in the Great Rm! Spacious primary bedroom provides a private retreat with an ensuite bath featuring a brand-new Onyx shower, just installed this week! Two additional bedrooms offer flexibility for family, guests, a home office, or hobbies. Step outside to enjoy the newly landscaped yard, with natural privacy patio, attractive curb appeal and an inviting outdoor setting. Enjoy the Community Pool in the summers. With so many major improvements already completed, there's no need to worry about costly projects or updates. Simply move in and enjoy! Come see all this exceptional home has to offer! Open Sunday Noon-1:00pm

Location

State KS

County Shawnee County

Direction 35th and Wanamaker - East to SW Glendale Dr., South to home on West side of street

Rooms

Basement Sump Pump, Concrete, Full, Partially Finished

Interior

Interior Features Ceiling - 10 Foot

Heating Forced - Gas

Cooling Central Air

Fireplaces Type One, Gas

Fireplace Yes

Appliance Electric Range, Range Hood, Microwave, Dishwasher, Refrigerator, Disposal, Auto Garage Opener(s), Garage Opener Control(s), Water Softener Owned, Cable TV Available

Laundry Main Level, Separate Room

Exterior

Parking Features Attached

Garage Spaces 2.0

Fence Partial

Roof Type Architectural Style

Building

Lot Description Sidewalk

Faces 35th and Wanamaker - East to SW Glendale Dr., South to home on West side of street

Sewer Public Sewer

Architectural Style Ranch

Structure Type Frame

Schools

Elementary Schools Farley Elementary School/Usd 437

Middle Schools Washburn Rural North Middle School/Usd 437

High Schools Washburn Rural High School/Usd 437

Others

HOA Fee Include Pool,Common Area Maintenance

Tax ID R60943

Nearby Locations

GET MORE INFORMATION

Your Name*
Your Number*
Your Message*

Go tour this home

3531 SW Glendale DR