

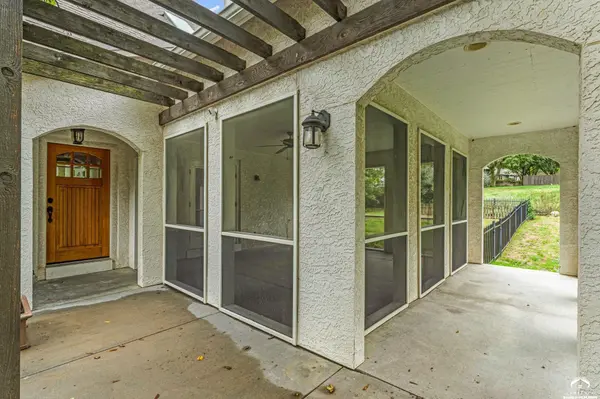

2812 Stratford RD, Lawrence, KS 66049
REQUEST A TOUR If you would like to see this home without being there in person, select the "Virtual Tour" option and your agent will contact you to discuss available opportunities.
In-PersonVirtual Tour
Christine & Toby Gallegos
$ 649,000
Est. payment | /mo

4 Beds

3.25 Baths

3,028 SqFt


Save
$ 649,000
Est. payment | /mo
Save

4 Beds

3.25 Baths

3,028 SqFt

Key Details

Property Type Single Family Home

Sub Type Single Family Residence

Listing Status Active

Purchase Type For Sale

Square Footage 3,028 sqft

Price per Sqft $214

Subdivision Orchards

MLS Listing ID 166609

Style Two Level

Bedrooms 4

Full Baths 2

Half Baths 1

Three Quarter Bath 1

Year Built 2003

Tax Year 2025

Property Sub-Type Single Family Residence

Source lbor

Property Description

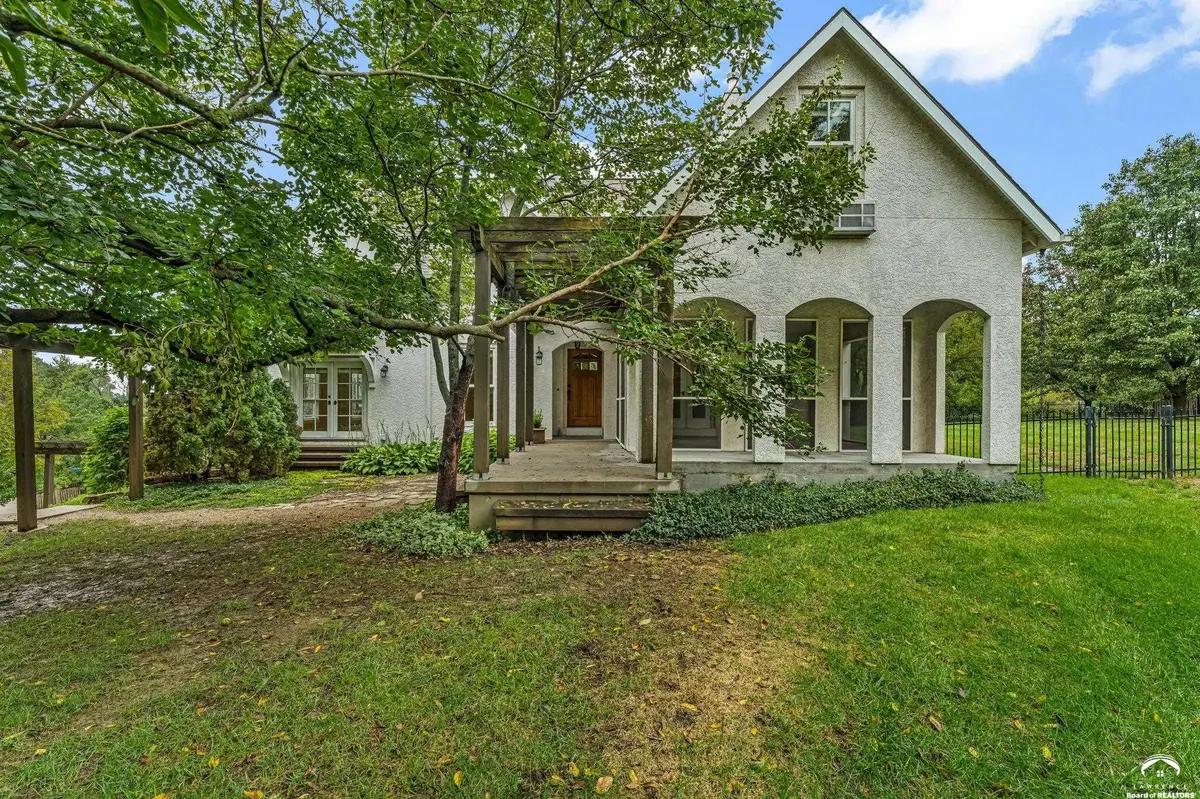
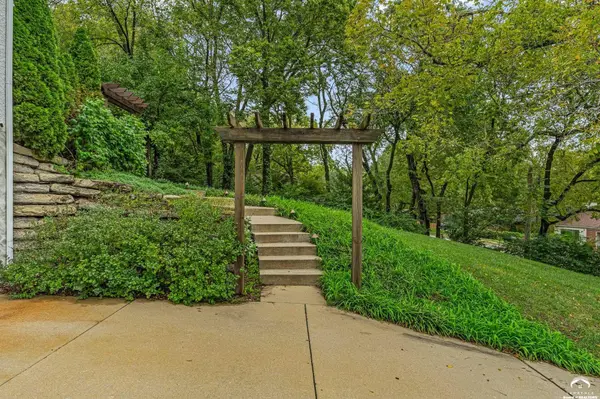
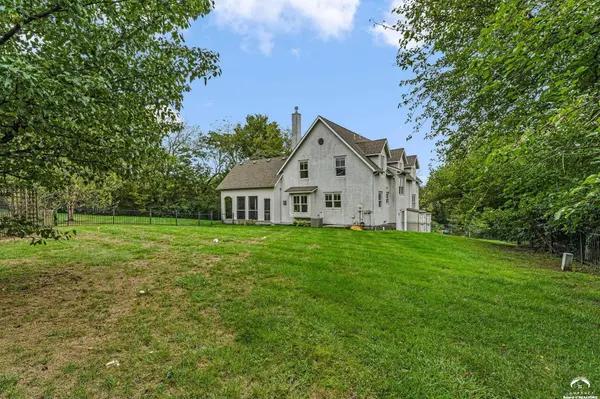
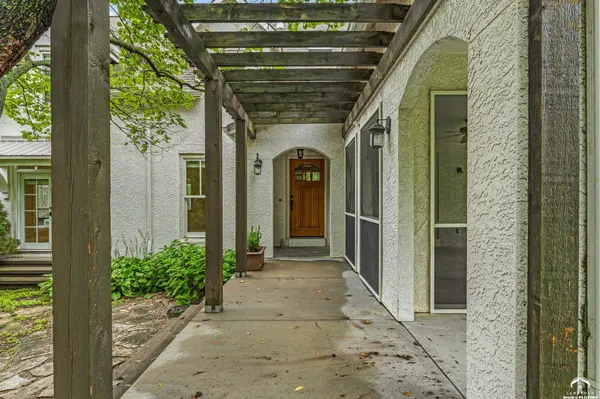
A truly special home where custom quality, character and privacy come together on a beautiful 1/2 + acre lot. Surrounded by mature landscaping and trees, and offering an exceptional sense of privacy, this home feels both impressive and inviting. Gorgeous wood flooring, tall windows and abundant natural light highlight the thoughtful design and craftsmanship throughout. The gourmet kitchen is a genuine standout, featuring a large center island, breakfast area, Viking 6 burner gas range and vent hood, quartz countertops, extensive cabinetry and beautiful built-in shelving. All of this flows and opens to the spacious living room, creating a wonderful combination of formal and casual spaces. A library with built in bookshelves + fireplace offers unique chance for a very special office or sitting room. The primary bedroom suite is a true retreat with generous space, oversized bathroom w/double vanity, shower and tub. The walk-in primary closet is amazing. Two additional bedrooms/full bath with a convenient laundry area and folding table built in finish out the 2nd story. A flexible main level smaller bedroom can easily serve as an office, playroom, hobby space or guest room. The basement adds even more versatility with a family room, storage room, and practical entry area with cubbies. Meticulously cared for, super sharp, clean and move in ready. This home offers something special that is difficult to find - custom quality, thoughtful functionality and room to enjoy it all.

Location

State KS

County Douglas

Rooms

Basement Daylight, Partial

Interior

Interior Features Eat-in Kitchen, Storm Room

Heating Electric

Cooling Central Air

Flooring Carpet, Hardwood, Tile

Fireplaces Type Direct Vent Gas, One

Appliance Dishwasher, Disposal, Refrigerator, Microwave, Washer, Dryer, Gas Range

Exterior

Parking Features Attached

Garage Spaces 2.0

Fence Fenced, Partial

Utilities Available Electricity Available, Natural Gas Connected

Roof Type 3D Composition

Building

Water Public

Structure Type Stucco

Schools

Elementary Schools Sunset Hill

Middle Schools West

High Schools Free State

Others

Ownership Private

Acceptable Financing Cash, New Loan

Listing Terms Cash, New Loan

Listed by STEPHENS REAL ESTATE, INC

Nearby Locations

GET MORE INFORMATION

Your Name*
Your Number*
Your Message*

Go tour this home

2812 Stratford RD