



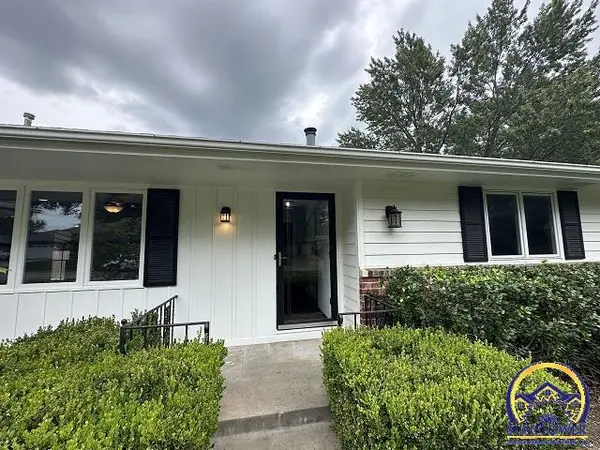
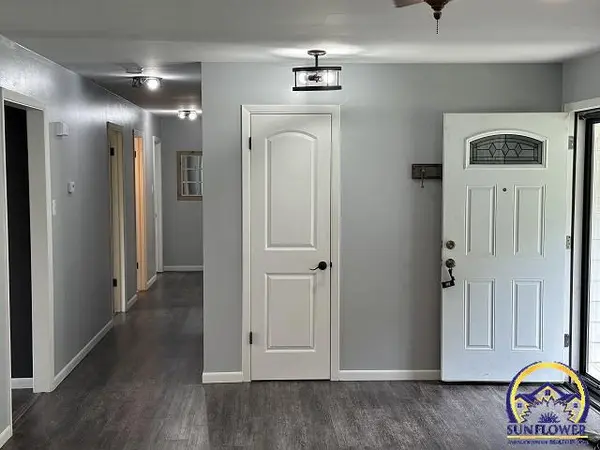
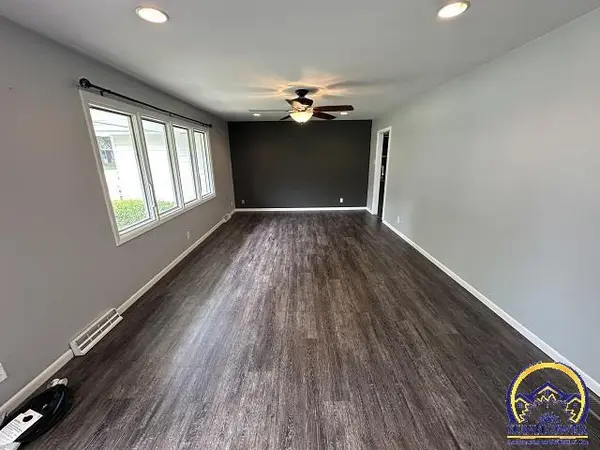
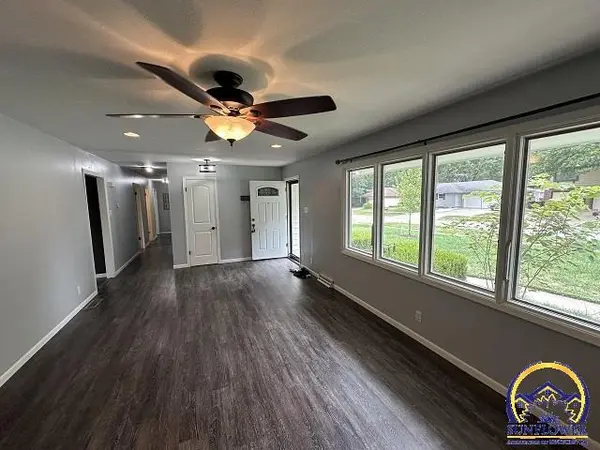

4 Beds
3 Baths
2,808 SqFt
4 Beds
3 Baths
2,808 SqFt
Open House
Sun Oct 04, 12:00pm - 1:30pm
Key Details
Property Type Single Family Home
Sub Type Single House
Listing Status Active
Purchase Type For Sale
Square Footage 2,808 sqft
Price per Sqft $117
Subdivision Westport
MLS Listing ID 246832
Style Ranch
Bedrooms 4
Full Baths 3
Abv Grd Liv Area 1,780
Year Built 1965
Annual Tax Amount $3,740
Lot Dimensions 95x133
Property Sub-Type Single House
Source sunflower
Property Description
Location
State KS
County Shawnee County
Direction From 29th and SW Fairlawn, go west to SW Arrowhead Rd.Turn north on SW Arrowhead, turn west on SW 27th to Osborn Rd turn North to house.
Rooms
Basement Concrete, Full, Partially Finished
Interior
Interior Features Carpet, Sheetrock
Heating Forced - Gas, 90 + Efficiency
Cooling Central Air
Flooring Hardwood
Fireplaces Type One, Family Room
Fireplace Yes
Appliance Electric Range, Microwave, Dishwasher, Refrigerator, Disposal, Auto Garage Opener(s), Garage Opener Control(s)
Laundry Main Level, In Basement, Separate Room
Exterior
Parking Features Attached
Garage Spaces 2.0
Fence Fenced
Roof Type Architectural Style
Building
Faces From 29th and SW Fairlawn, go west to SW Arrowhead Rd.Turn north on SW Arrowhead, turn west on SW 27th to Osborn Rd turn North to house.
Architectural Style Ranch
Structure Type Frame
Schools
Elementary Schools Mcclure Elementary School/Usd 501
Middle Schools French Middle School/Usd 501
High Schools Topeka West High School/Usd 501
Others
Tax ID R51415