


201 E Lake St, Silver Lake, KS 66539
REQUEST A TOUR If you would like to see this home without being there in person, select the "Virtual Tour" option and your agent will contact you to discuss available opportunities.
In-PersonVirtual Tour
Christine & Toby Gallegos
Listed by Greg Ross • KW One Legacy Partners, LLC
$ 498,000
Est. payment | /mo

4 Beds

3 Baths

2,535 SqFt


Save
$ 498,000
Est. payment | /mo
Save

4 Beds

3 Baths

2,535 SqFt

Key Details

Property Type Single Family Home

Sub Type Single House

Listing Status Active

Purchase Type For Sale

Square Footage 2,535 sqft

Price per Sqft $196

Subdivision Not Subdivided

MLS Listing ID 246821

Bedrooms 4

Full Baths 3

Abv Grd Liv Area 2,308

Year Built 1921

Annual Tax Amount $5,796

Property Sub-Type Single House

Source sunflower

Property Description

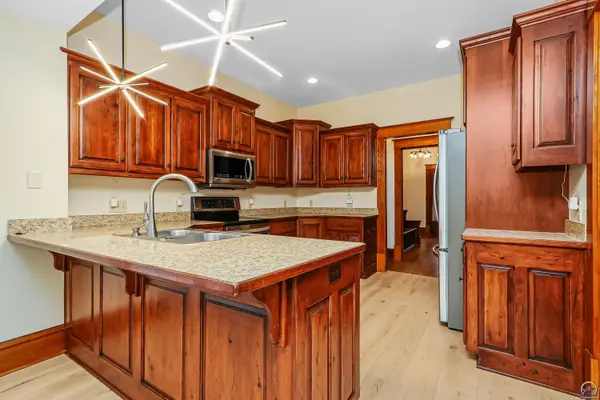
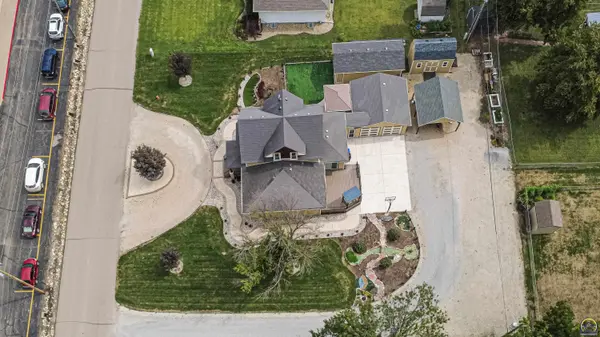
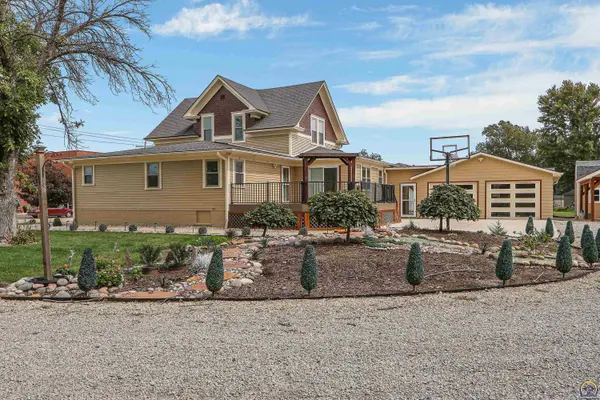
The gem of Silver Lake and the most centrally located home to USD 372! Huge lot (two lots), an additional detached building (with electric, heat, and air conditioning), and a long list of 2026 updates. This 4-bedroom (one is non-conforming), 2¾-bath home offers over 2,500 sq ft of living area, with original wood floors in the living and dining rooms, a grand wooden staircase in the entry, and wood floors that carry into the upstairs bedrooms. Fresh paint inside and out this year. The spacious primary suite features a whirlpool tub, walk-in shower, access to the new private back deck, and pass-through closet. The larger upstairs bedrooms have spacious walk-in closets and share their own full bathroom. The basement includes a 13'x17' (non-conforming) bedroom ideal for an office, gym, or hobby space. Outside, the property keeps giving: a 16'x30' additional detached building with heat and A/C, a 16'x20' utility shed with two lofts, a 20'x20' two-car carport, a two-car attached garage, and a 13'x11' patio gazebo. New landscaping includes large stamped sidewalks and a front circle drive, plus an in-ground sprinkler and drip system. Recent updates this year include new A/C, a new back driveway slab with a basketball goal, new garage doors and openers, a new rear sliding glass door, fresh interior and exterior paint, and new front and back porches, plus four new Larson storm doors with pull-down screens. All this home needs is you to be complete!

Location

State KS

County Shawnee County

Direction From Casey's on Highway 24 and Sage Street in Silver Lake, head west on Highway 24 to Lake Street, then turn right. Travel on Lake Street to the destination on your right.

Rooms

Other Rooms Gazebo, Storage Shed, Outbuilding

Basement Sump Pump, Partially Finished

Interior

Interior Features 10'+ Ceiling

Heating Forced - Gas

Cooling Central Air

Flooring Hardwood, Laminate

Fireplace No

Appliance Electric Range, Range Hood, Microwave, Dishwasher, Refrigerator, Auto Garage Opener(s)

Laundry Main Level, Separate Room

Exterior

Exterior Feature Thermal Pane Windows

Parking Features Attached, Carport, Extra Parking

Garage Spaces 2.0

Roof Type Composition

Building

Lot Description Sprinklers In Front

Faces From Casey's on Highway 24 and Sage Street in Silver Lake, head west on Highway 24 to Lake Street, then turn right. Travel on Lake Street to the destination on your right.

Sewer Public Sewer

Structure Type Wood Siding

Schools

Elementary Schools Silver Lake Elementary School/Usd 372

Middle Schools Silver Lake Middle School/Usd 372

High Schools Silver Lake High School/Usd 372

Others

Tax ID R6303

Nearby Locations

GET MORE INFORMATION

Your Name*
Your Number*
Your Message*

Go tour this home

201 E Lake St