


2404 Orchard LN, Lawrence, KS 66049
REQUEST A TOUR If you would like to see this home without being there in person, select the "Virtual Tour" option and your agent will contact you to discuss available opportunities.
In-PersonVirtual Tour
Christine & Toby Gallegos

Christine & Toby Gallegos

Christine & Toby brokered by TopCity Realty

+1(785) 844-2605
$ 625,000
Est. payment | /mo

5 Beds

3 Baths

3,281 SqFt


Save
$ 625,000
Est. payment | /mo
Save

5 Beds

3 Baths

3,281 SqFt

Key Details

Property Type Single Family Home

Sub Type Single Family Residence

Listing Status Active Under Contract

Purchase Type For Sale

Square Footage 3,281 sqft

Price per Sqft $190

MLS Listing ID 166539

Style One Level

Bedrooms 5

Full Baths 3

Year Built 1964

Tax Year 2025

Property Sub-Type Single Family Residence

Source lbor

Property Description

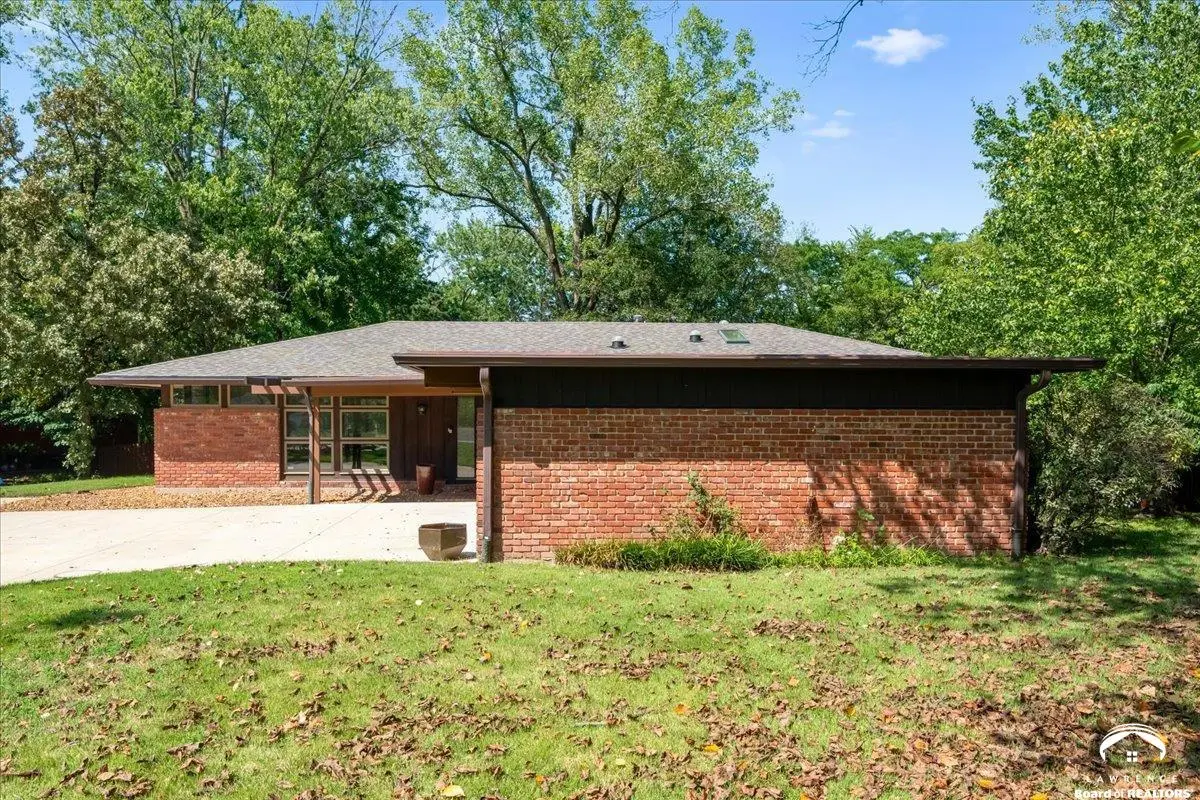
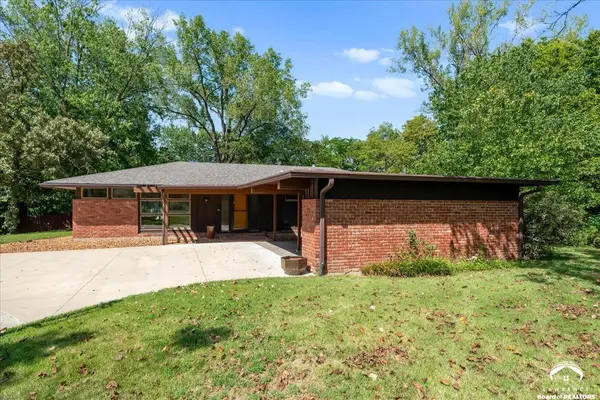
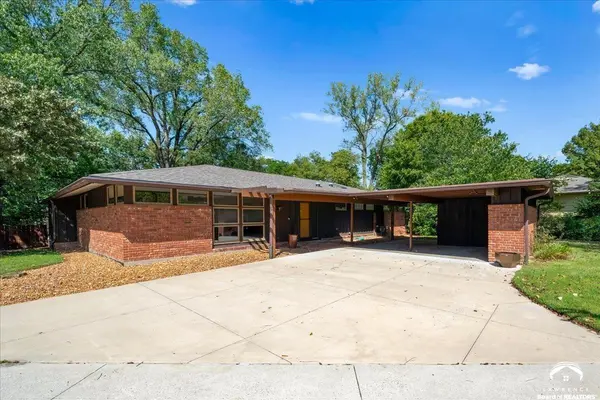
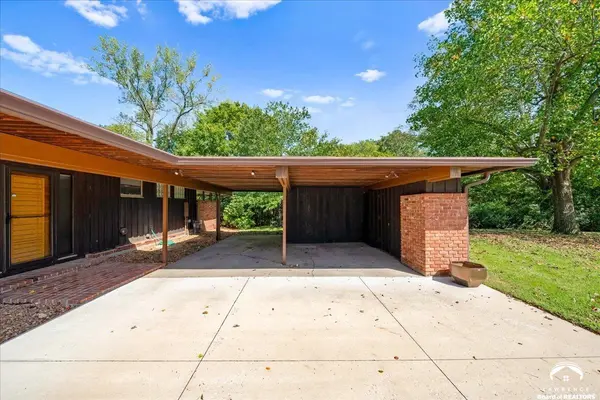
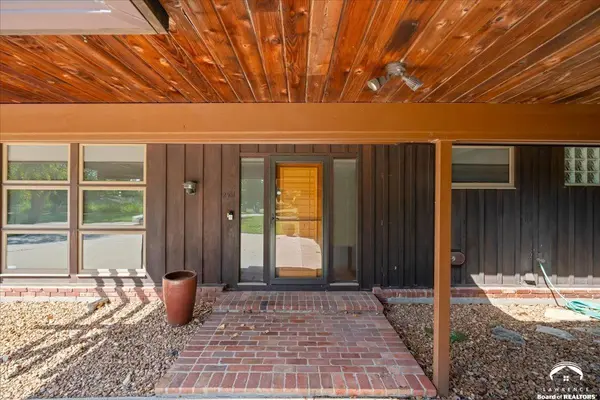
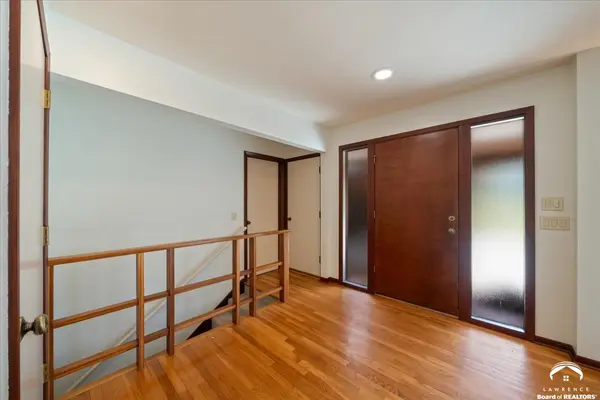
Rare opportunity to own a sprawling 5-bedroom, 3-full-bath Mid-Century Modern home designed by renowned architect John Cook, a student and colleague of Frank Lloyd Wright. Embracing classic organic architecture, the home features a signature low-horizontal roofline, rich natural brick, redwood siding, a seamlessly integrated carport, and expansive floor-to-ceiling glass panes that immerse the light-filled, open floor plan into mature surrounding landscaping. A thoughtful 1973 addition—also designed by Cook—expanded the living space effortlessly onto a private patio, screened-in porch, and a serene, tree-lined backyard backing directly to dedicated greenspace. Full, finished basement with additional bedroom, murphy bed, living space, bedroom and full bath along with tons of storage. Updates include new HVAC system, fresh interior paint, and new carpet throughout. Sought after neighborhood around the corner from the Mercantile.

Location

State KS

Rooms

Basement Finished, Full

Interior

Interior Features Vaulted Ceiling(s), Eat-in Kitchen

Heating Natural Gas

Cooling Central Air

Flooring Carpet, Hardwood

Appliance Dishwasher, Disposal, Refrigerator, Gas Range

Exterior

Parking Features Carport

Roof Type Composition

Building

Water Public

Architectural Style Ranch

Schools

Elementary Schools Hillcrest

Middle Schools West

High Schools Free State

Others

Ownership Private

Listed by COMPASS REALTY GROUP

Nearby Locations

GET MORE INFORMATION

Your Name*
Your Number*
Your Message*

Go tour this home

2404 Orchard LN