


1125 Kasold DR, Lawrence, KS 66049
REQUEST A TOUR If you would like to see this home without being there in person, select the "Virtual Tour" option and your agent will contact you to discuss available opportunities.
In-PersonVirtual Tour
Christine & Toby Gallegos
$ 379,900
Est. payment | /mo

4 Beds

2.75 Baths

2,772 SqFt


Save
$ 379,900
Est. payment | /mo
Save

4 Beds

2.75 Baths

2,772 SqFt

Key Details

Property Type Single Family Home

Sub Type Single Family Residence

Listing Status Active

Purchase Type For Sale

Square Footage 2,772 sqft

Price per Sqft $137

MLS Listing ID 166440

Style Bi-Level

Bedrooms 4

Full Baths 2

Three Quarter Bath 1

Year Built 1976

Tax Year 2025

Property Sub-Type Single Family Residence

Source lbor

Property Description

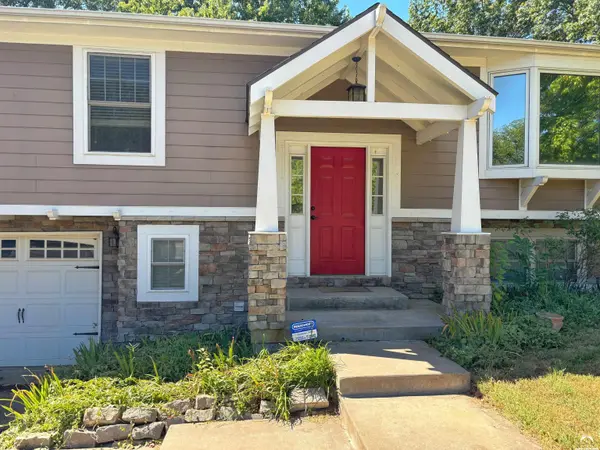
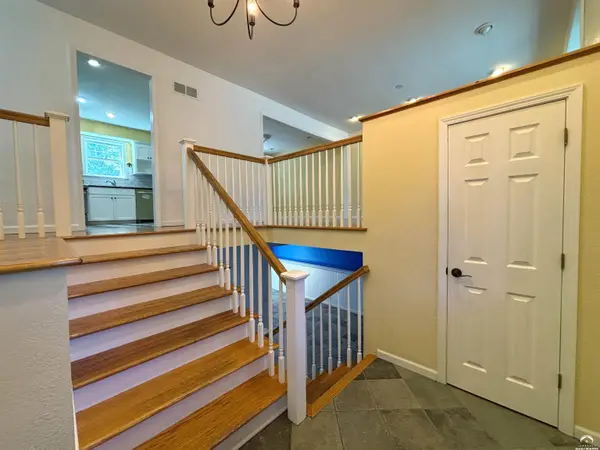
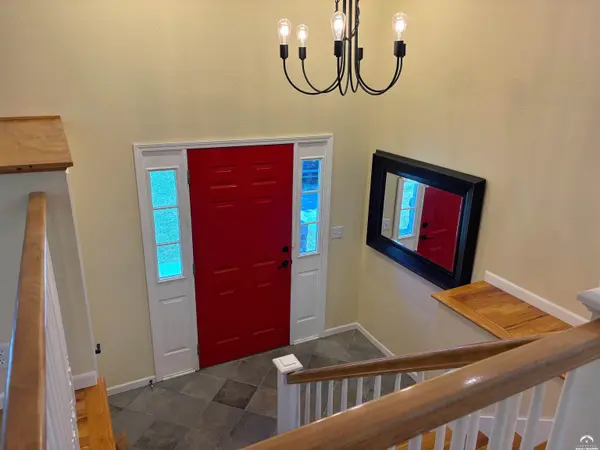
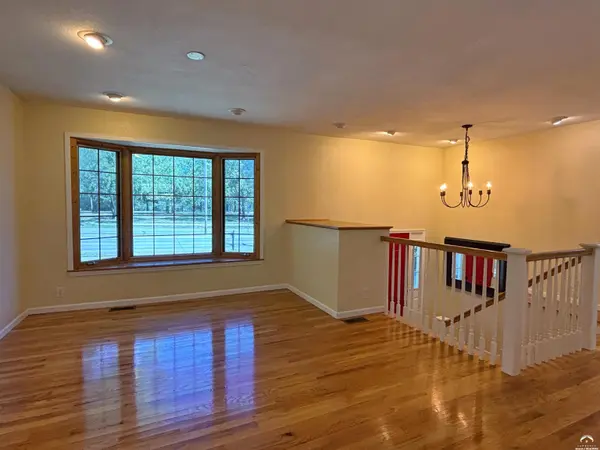
This spacious west Lawrence home offers 4 bedrooms, 3 bathrooms, and an abundance of finished living space. The main level features beautiful hardwood floors throughout and a welcoming floor plan filled with natural light. Large windows frame the generous living room and dining area, creating a bright and comfortable space for everyday living and entertaining. The nicely updated kitchen offers plenty of counter space and storage, making meal preparation a breeze. Three bedrooms are located on the main level, including a spacious primary suite with its own full bathroom and a large walk-in closet. Downstairs, you'll find plenty of finished square footage with a comfortable family room plus an additional recreation room that provides even more space to relax, entertain, or pursue hobbies. The recreation room opens directly to the large back patio, creating an easy connection between indoor and outdoor living. The lower level also includes a fourth bedroom with its own bathroom, offering a private and versatile space for guests, family members, or a home office. The oversized laundry room adds even more flexibility and could easily double as a small hobby room, mudroom, or organizational space. Outside, enjoy the large backyard with a spacious concrete patio and decorative pergola structure. Mature trees provide plenty of privacy and create a peaceful setting for relaxing or entertaining. With its flexible living spaces, spacious bedrooms, updated kitchen, and wonderful backyard setting, this west Lawrence home offers room to spread out both inside and out.

Location

State KS

County Douglas

Zoning R

Rooms

Basement Bi-Level, Finished, Full, Walk-Out Access

Interior

Interior Features Eat-in Kitchen, Walk-In Closet(s)

Heating Natural Gas

Cooling Central Air

Flooring Hardwood, Tile

Appliance Electric Range, Dishwasher, Refrigerator

Exterior

Parking Features Attached

Garage Spaces 2.0

Utilities Available Electricity Available, Internet, Natural Gas Connected

Roof Type Composition

Building

Water Public

Structure Type Masonite,Frame

Schools

Elementary Schools Sunset Hill

Middle Schools West

High Schools Free State

Others

Ownership Private

Acceptable Financing Cash, New Loan

Listing Terms Cash, New Loan

Listed by R+K REAL ESTATE SOLUTIONS, LLC

Nearby Locations

GET MORE INFORMATION

Your Name*
Your Number*
Your Message*

Go tour this home

1125 Kasold DR