


3821 Kates CT, Manhattan, KS 66503
REQUEST A TOUR If you would like to see this home without being there in person, select the "Virtual Tour" option and your agent will contact you to discuss available opportunities.
In-PersonVirtual Tour
Christine & Toby Gallegos
Listed by Hallmark Homes, Inc. • Able Lori
$ 550,000
Est. payment | /mo

5 Beds

4 Baths

4,241 SqFt


Save
$ 550,000
Est. payment | /mo
Save

5 Beds

4 Baths

4,241 SqFt

Key Details

Property Type Single Family Home

Sub Type Single Family Residence

Listing Status Active

Purchase Type For Sale

Square Footage 4,241 sqft

Price per Sqft $129

MLS Listing ID 20262416

Style Other

Bedrooms 5

Full Baths 4

HOA Fees $550/ann

Year Built 1995

Annual Tax Amount $7,946

Tax Year 2025

Lot Size 0.500 Acres

Property Sub-Type Single Family Residence

Source flinthills

Property Description

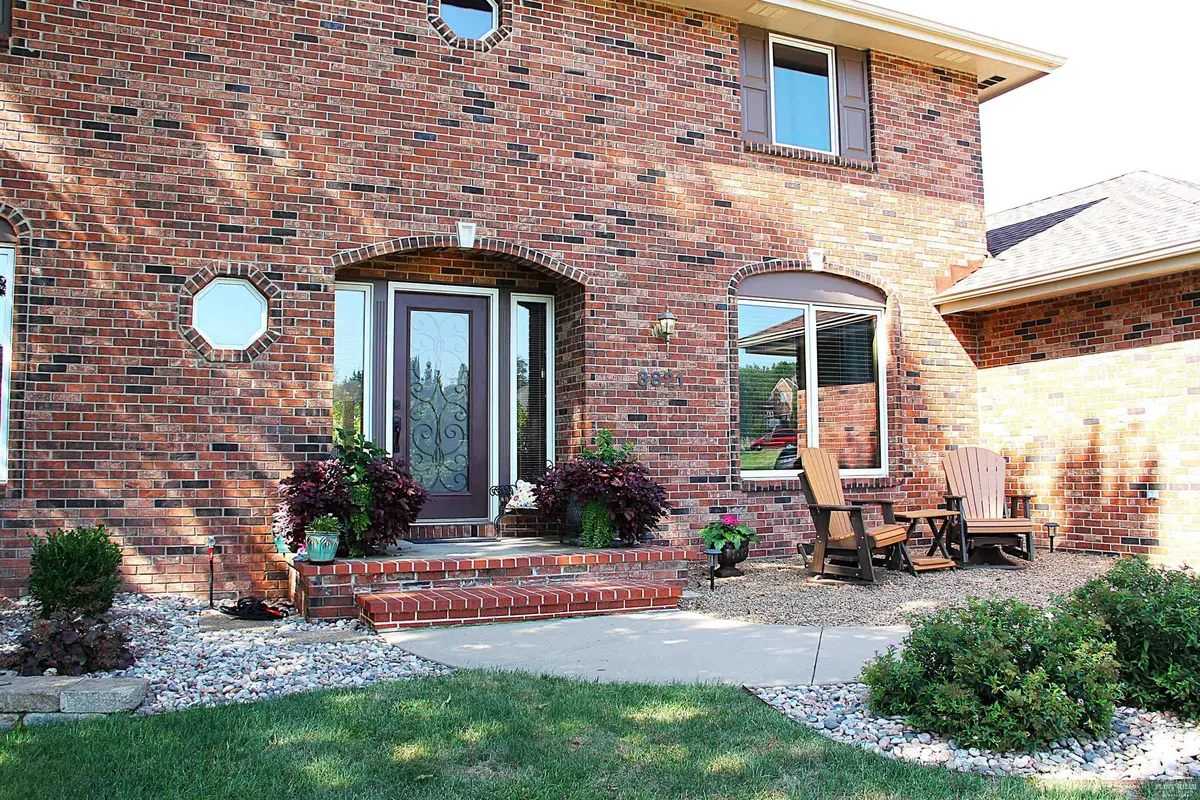
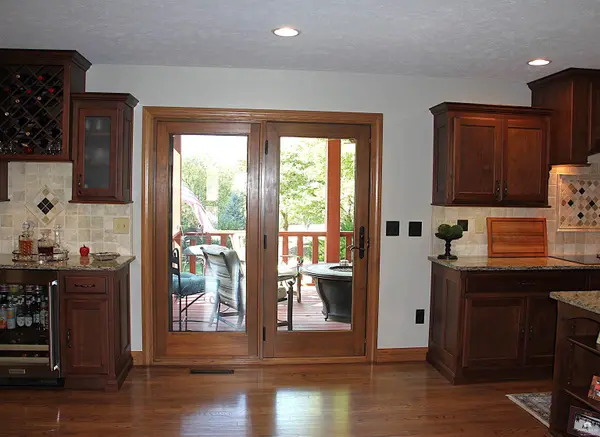
Cozy evenings start here in this completely move-in ready, spacious 5-bedroom, 4-bath home nestled on a cul-de-sac and a 1/2-acre lot. Inside, beautiful warm finishes create an inviting retreat. Imagine hosting Holiday dinners in the formal dining room, then gathering around the living room's gas fireplace on chilly nights. The chef's kitchen features custom wood cabinetry and a built-in wine bar, while a flexible main-floor bedroom and full bath are perfect for guests or a quiet home office. Upstairs offers a peaceful primary suite, two additional bedrooms, and a convenient laundry room. The finished lower-level family room is the ultimate spot for movie nights or a large play zone. A full bath and bedroom along with a storage room complete the space. Enjoy crisp fall air from the covered back deck and patio, overlooking a huge yard ready for pumpkins and playtime. With a brand-new roof, windows, and fresh paint, all the big projects are done. You can simply move in, unpack, and feel right at home before winter arrives.

Location

State KS

County Riley

Rooms

Basement Partially Finished, Concrete

Interior

Interior Features Appliance Garage, Breakfast Bar, Garage Door Opener(s), Kitchen Island, Primary Bedroom Walk-In Closet, Pantry, Wood Floors, Formal Dining

Heating Natural Gas, Hot Water

Cooling Ceiling Fan(s), Central Air

Flooring Carpet, Wood, Laminate, Tile

Fireplaces Type One, Gas Log, Living Room, Mantle

Exterior

Exterior Feature Deck

Parking Features Double, Elec. Garage Door Opener

Garage Spaces 2.0

Fence None

Pool None

Utilities Available City Water, Electricity Available, Natural Gas Available, Cable Available

Roof Type Asphalt,Less than 5 years

Building

Building Age 21-40 Years

Lot Description Wooded, Cul-De-Sac

Sewer Public Sewer

Structure Type Brick Accent,Concrete,Hardboard Siding

Schools

School District Manhattan-Ogden Usd 383

Flint Hills Association of REALTORS® (FHAOR)

Nearby Locations

GET MORE INFORMATION

Your Name*
Your Number*
Your Message*

Go tour this home

3821 Kates CT