





Christine & Toby Gallegos
Christine & Toby brokered by TopCity Realty
topekaksrealtors@gmail.com +1(785) 844-26053 Beds
2 Baths
1,449 SqFt
3 Beds
2 Baths
1,449 SqFt
Key Details
Property Type Single Family Home
Sub Type Single House
Listing Status Pending
Purchase Type For Sale
Square Footage 1,449 sqft
Price per Sqft $217
Subdivision Rockfire At The Lake
MLS Listing ID 246454
Style Ranch
Bedrooms 3
Full Baths 2
HOA Fees $110
Abv Grd Liv Area 1,449
Year Built 2022
Annual Tax Amount $6,855
Property Sub-Type Single House
Source sunflower
Property Description
Location
State KS
County Shawnee County
Direction SE 45th & Oak Bend Dr, North on Oak Bend to 44th St, left on 44th to Violet Ct
Rooms
Basement Slab
Interior
Heating Forced - Gas
Cooling Central Air
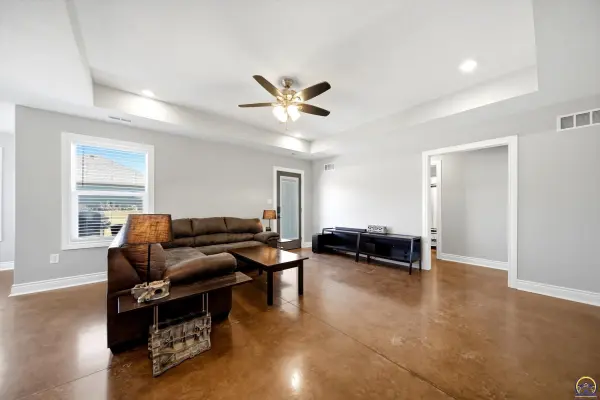
Fireplace No
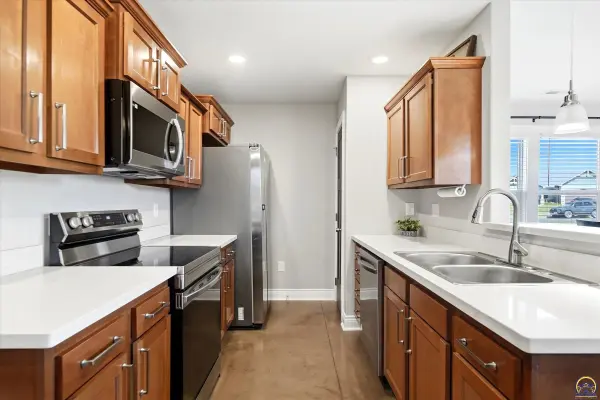
Appliance Oven, Microwave, Dishwasher, Refrigerator, Auto Garage Opener(s), Garage Opener Control(s)
Laundry Main Level, Separate Room
Exterior
Exterior Feature Zero Step Entry
Parking Features Attached
Garage Spaces 3.0
Roof Type Architectural Style
Building
Lot Description Sprinklers In Front, Cul-De-Sac, Sidewalk
Faces SE 45th & Oak Bend Dr, North on Oak Bend to 44th St, left on 44th to Violet Ct
Sewer Public Sewer
Architectural Style Ranch
Schools
Elementary Schools Shawnee Heights Elementary School/Usd 450
Middle Schools Shawnee Heights Middle School/Usd 450
High Schools Shawnee Heights High School/Usd 450
Others
HOA Fee Include Pool,Clubhouse,Common Area Maintenance,Feature Maint (pond etc.)
Tax ID R41585