


2612 Cimarron DR, Lawrence, KS 66046
REQUEST A TOUR If you would like to see this home without being there in person, select the "Virtual Tour" option and your agent will contact you to discuss available opportunities.
In-PersonVirtual Tour
Christine & Toby Gallegos

Christine & Toby Gallegos

Christine & Toby brokered by TopCity Realty

+1(785) 844-2605
$ 285,000
Est. payment | /mo

4 Beds

1.75 Baths

1,976 SqFt


Save
$ 285,000
Est. payment | /mo
Save

4 Beds

1.75 Baths

1,976 SqFt

Key Details

Property Type Single Family Home

Sub Type Single Family Residence

Listing Status Active

Purchase Type For Sale

Square Footage 1,976 sqft

Price per Sqft $144

Subdivision Cimarron Hills

MLS Listing ID 166361

Style Two Level

Bedrooms 4

Full Baths 1

Three Quarter Bath 1

Year Built 1985

Tax Year 2025

Lot Size 10,018 Sqft

Property Sub-Type Single Family Residence

Source lbor

Property Description

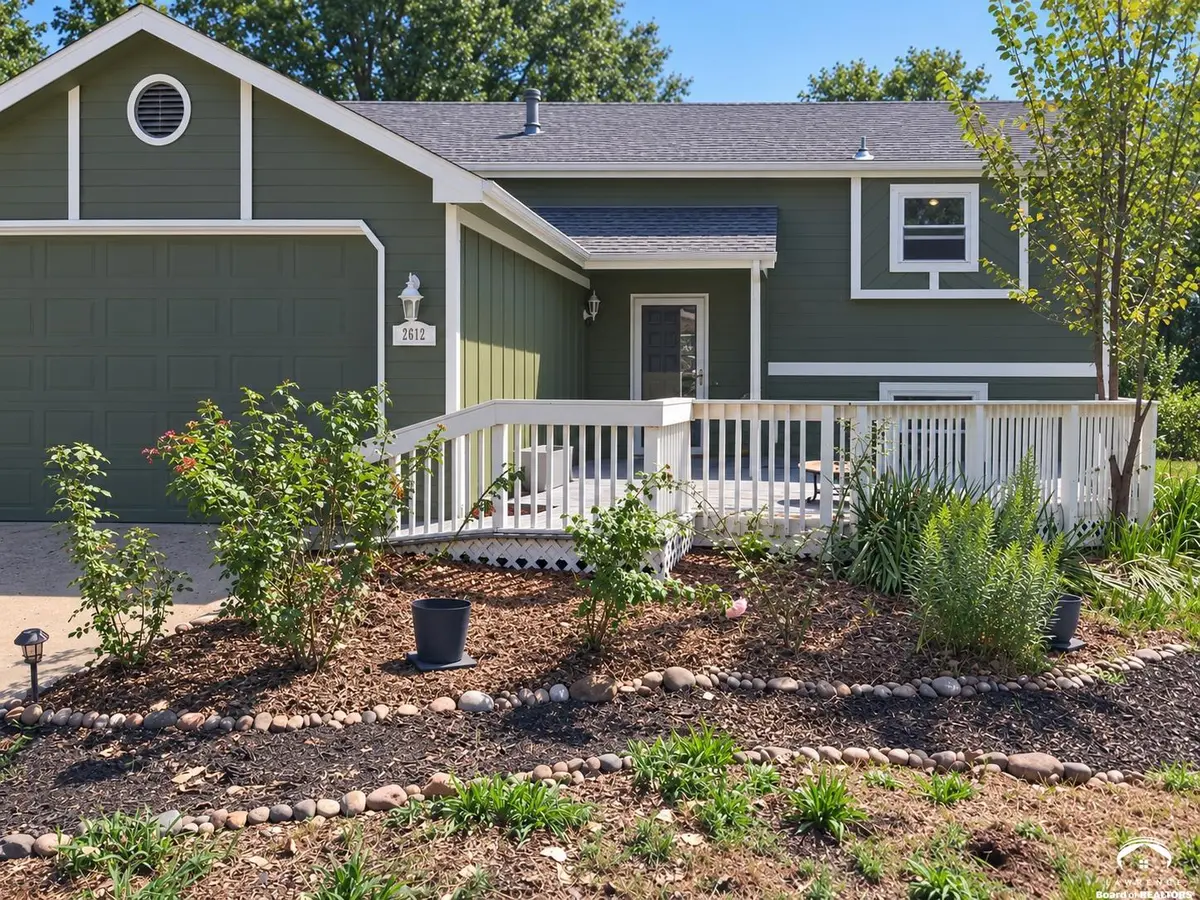
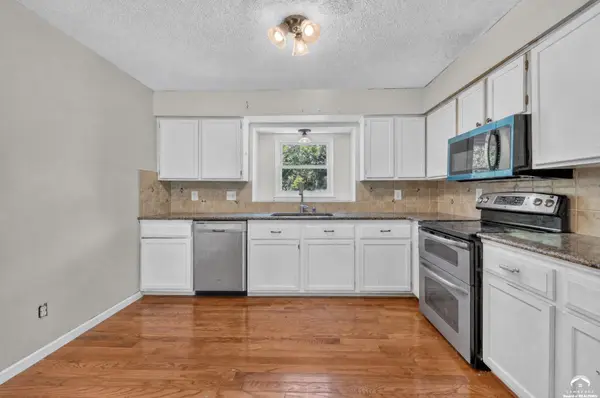
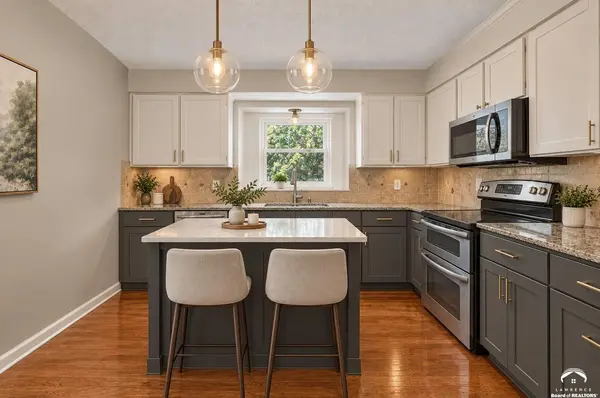
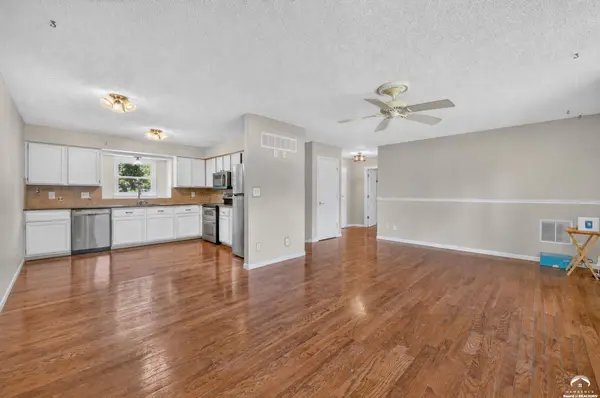
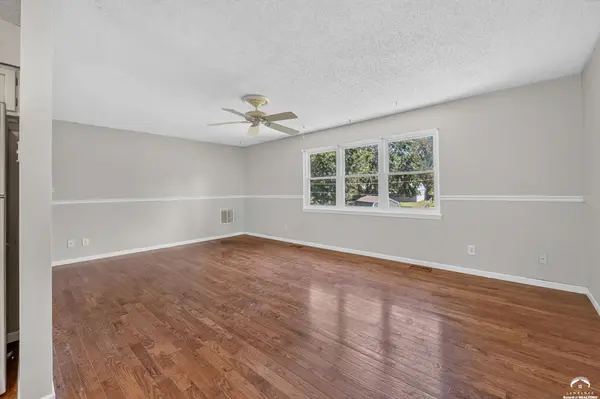
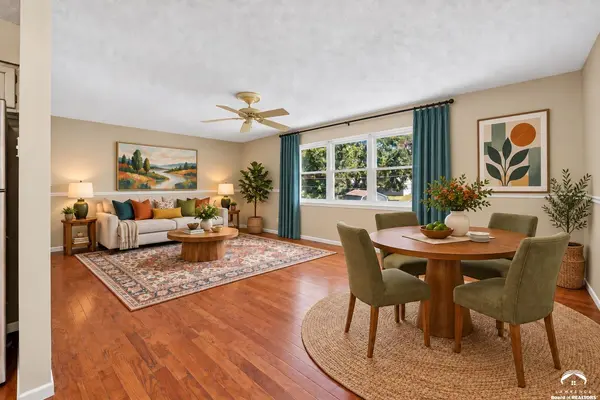
NOW OFFERED AT $285,000 — 4 BEDROOMS, NEARLY 2,000 FINISHED SQ FT, WALK-OUT LOWER LEVEL, 2-CAR GARAGE & 10,000+ SQ FT LOT! If you have been looking for more space without stretching into a much higher price range, take another look at 2612 Cimarron. With 1,976 finished square feet, four bedrooms, two baths and flexible living space on two levels, this home offers an impressive amount of room for the money. The bright main level features hardwood floors, abundant natural light and an easy-flowing living and dining area. The kitchen offers granite countertops, stainless-steel appliances, generous cabinetry and plenty of workspace. The spacious primary bedroom is also located on the main level. Downstairs, the finished walk-out lower level adds substantial usable living space with three additional bedrooms, a second bath and room for a comfortable recreation, media, office or hobby area. Large windows and direct access to the backyard give this level a much more open feel than a typical basement and make the floor plan especially versatile. Outside, the home sits on a 10,000+ sq ft lot with a large patio, expansive backyard and detached storage shed. The end-of-street setting provides extra breathing room, while the attached two-car garage adds everyday convenience and storage. Important improvements include an approximately 2-year-old roof, double-pane vinyl windows, fresh interior paint, granite kitchen countertops, newer kitchen appliances and hardwood flooring. The combination of four bedrooms, nearly 2,000 finished square feet, a walk-out lower level, large lot and two-car garage is difficult to duplicate at this price. At $285,000, 2612 Cimarron deserves a fresh look. Come see the space, flexibility and value this home offers in person. Select listing photos have been virtually staged to demonstrate possible furniture placement and use of the spaces.

Location

State KS

County Douglas

Rooms

Basement Finished

Interior

Interior Features Eat-in Kitchen

Heating Natural Gas

Cooling Central Air

Flooring Hardwood, Tile

Fireplaces Type None

Appliance Electric Range, Dishwasher, Disposal, Refrigerator, Microwave

Exterior

Parking Features Attached

Garage Spaces 2.0

Fence Fenced, Chain Link

Utilities Available Electricity Available, Internet, Natural Gas Connected

Roof Type Composition

Building

Water Public

Architectural Style Raised Ranch

Structure Type Frame,Wood Siding

Schools

Elementary Schools Prairie Park

Middle Schools Billy Mills

High Schools Lawrence High

Others

Ownership Private

Acceptable Financing Cash, New Loan

Listing Terms Cash, New Loan

Listed by PLATINUM REALTY

Nearby Locations

GET MORE INFORMATION

Your Name*
Your Number*
Your Message*

Go tour this home

2612 Cimarron DR