


1801 Castle Pine CT, Lawrence, KS 66047
REQUEST A TOUR If you would like to see this home without being there in person, select the "Virtual Tour" option and your agent will contact you to discuss available opportunities.
In-PersonVirtual Tour
Christine & Toby Gallegos
$ 549,000
Est. payment | /mo

3 Beds

2.75 Baths

2,660 SqFt


Save
$ 549,000
Est. payment | /mo
Save

3 Beds

2.75 Baths

2,660 SqFt

Key Details

Property Type Single Family Home

Sub Type Single Family Residence

Listing Status Active

Purchase Type For Sale

Square Footage 2,660 sqft

Price per Sqft $206

Subdivision Foxfire Addn

MLS Listing ID 166311

Style One Level

Bedrooms 3

Full Baths 2

Three Quarter Bath 1

HOA Fees $960

Year Built 2003

Tax Year 2025

Lot Size 0.410 Acres

Property Sub-Type Single Family Residence

Source lbor

Property Description

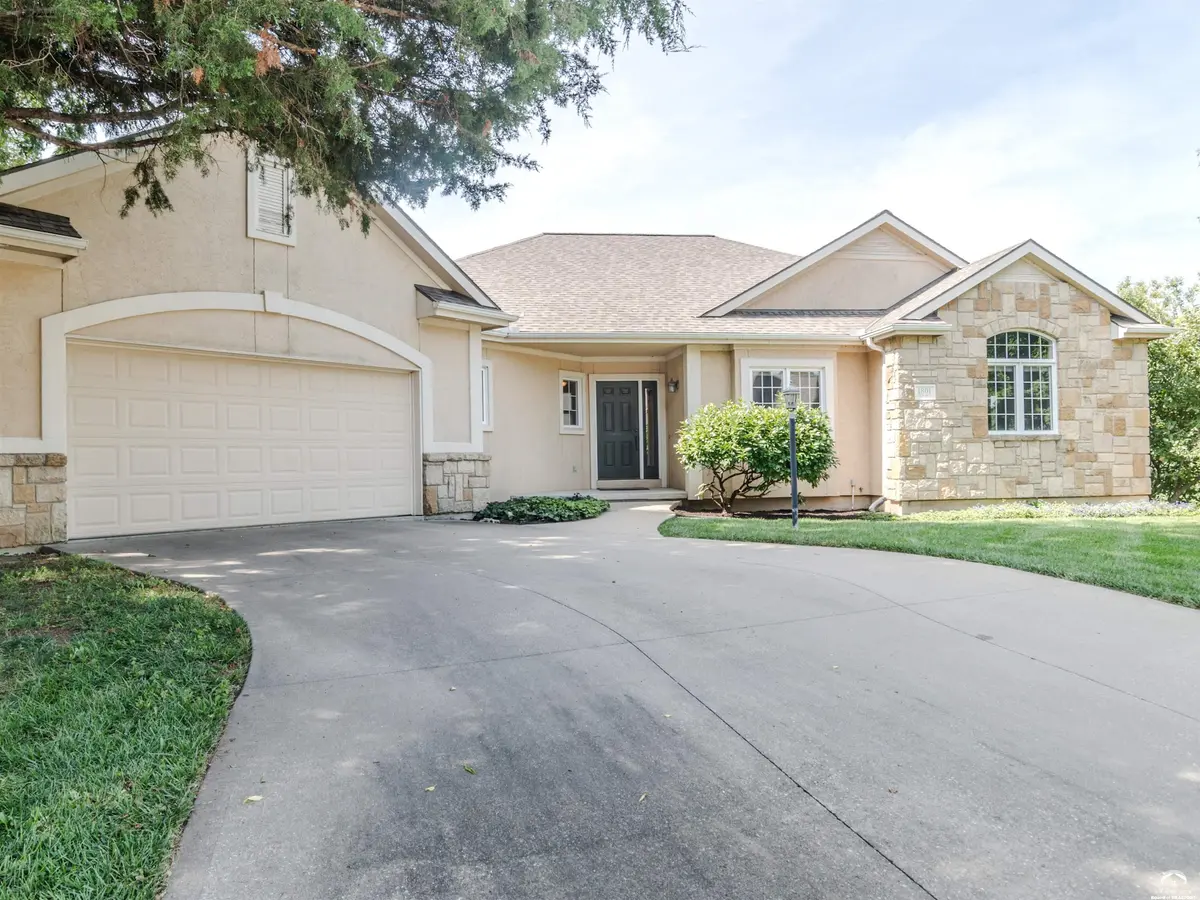
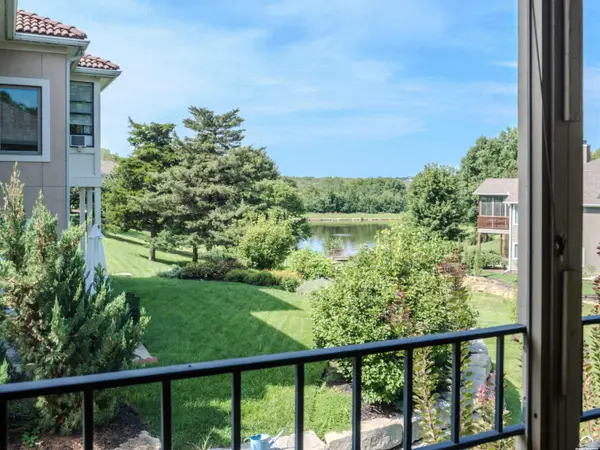
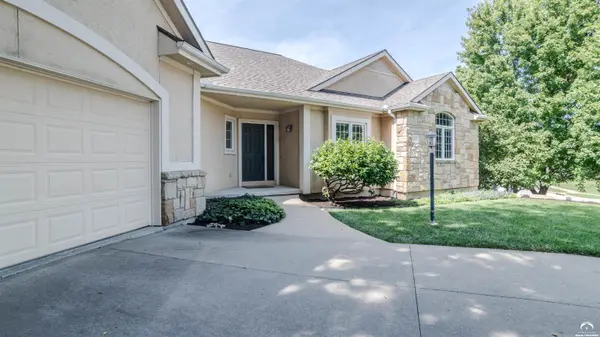
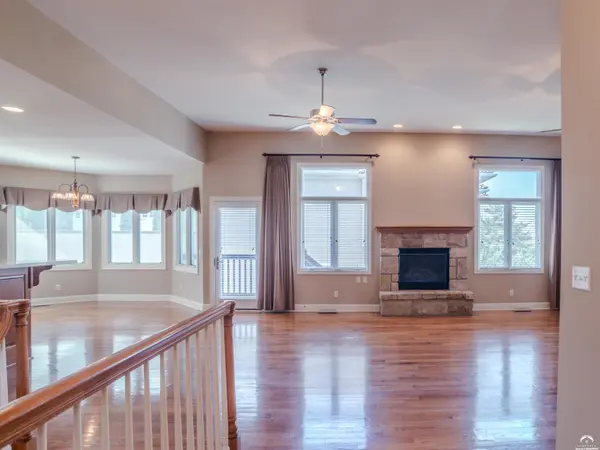
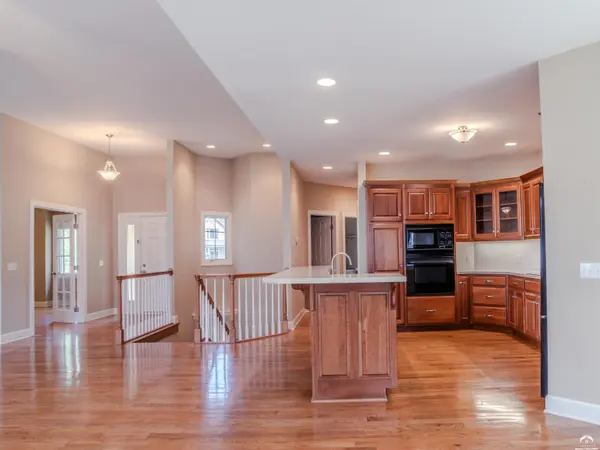
Lakeview living from beautiful ranch home in the highly desirable Foxfire neighborhood. This home features a spacious, light-filled main level with an open-concept floor plan designed for effortless daily living. The primary suite serves as a private retreat, complete with a versatile adjoining office. At the heart of the home is a functional kitchen equipped with rich cherry cabinets and an attached dining area. This home also comes complete with a finished walkout basement offering living area, 2 additional bedrooms, a full bath, and loads of storage/shelving in the large unfinished area. This lot is gorgeous outside! Step out onto the main-level covered deck to enjoy peaceful views of the serene Foxfire pond. Situated on an expansive corner lot, the outdoor oasis is built for comfort, boasting recent professional landscaping, a cozy fire pit area, and a beautiful stone patio, plus more! This property is a rare find. Schedule your private showing today!

Location

State KS

County Douglas

Rooms

Basement Full, Finished, Walk-Out Access

Interior

Interior Features Eat-in Kitchen, Kitchen Island, Pantry, Walk-In Closet(s)

Heating Natural Gas

Cooling Central Air

Flooring Carpet, Hardwood, Tile

Fireplaces Type One

Appliance Cooktop, Dishwasher, Wall Oven, Disposal, Refrigerator

Exterior

Parking Features Attached

Garage Spaces 2.0

Utilities Available Natural Gas Connected, Electricity Available

Roof Type Composition

Building

Water Public

Structure Type Frame,Stone Veneer

Schools

Elementary Schools Langston Hughes

Middle Schools Southwest

High Schools Lawrence High

Others

Ownership Private

Acceptable Financing Cash, New Loan

Listing Terms Cash, New Loan

Listed by ACRES REALTY LLC

GET MORE INFORMATION

Your Name*
Your Number*
Your Message*

Go tour this home

1801 Castle Pine CT