

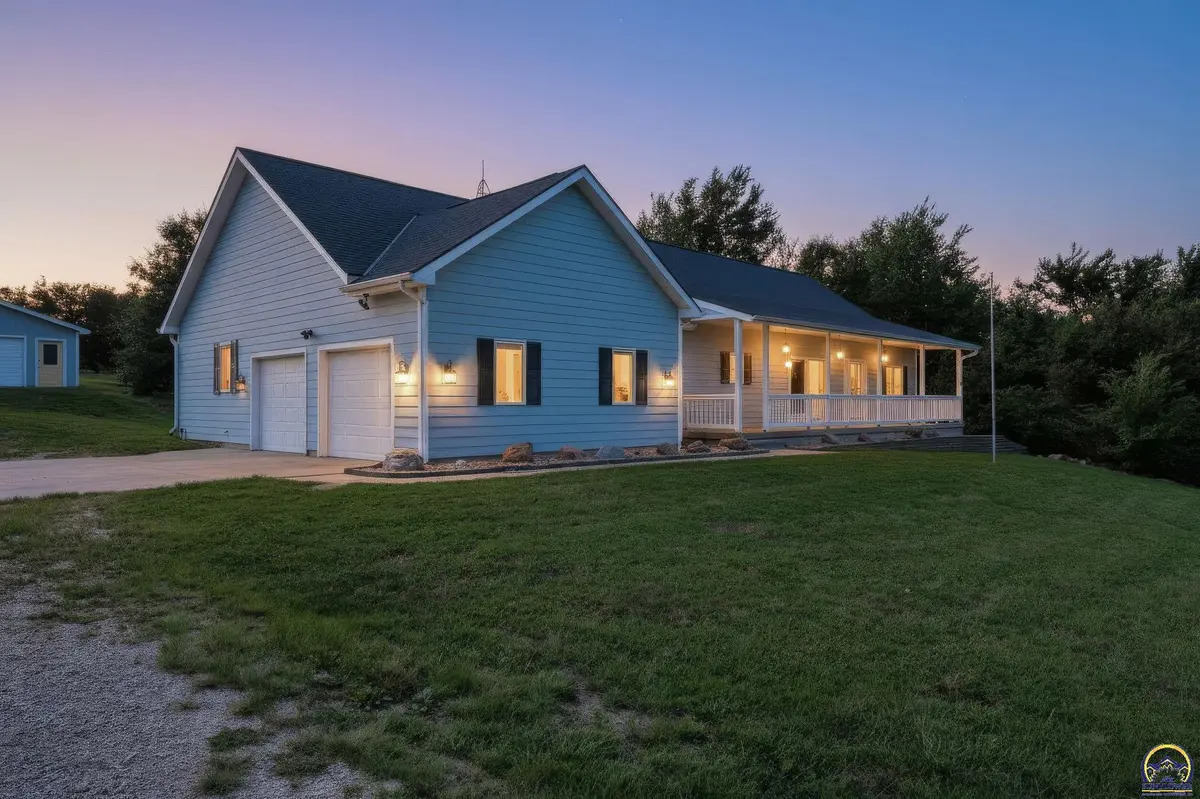
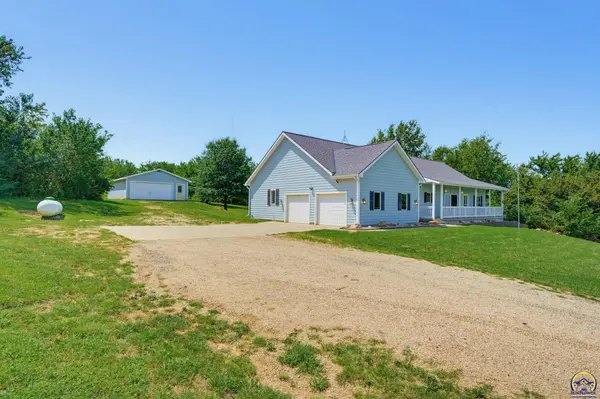

12211 SW 57th St, Topeka, KS 66610
REQUEST A TOUR If you would like to see this home without being there in person, select the "Virtual Tour" option and your agent will contact you to discuss available opportunities.
In-PersonVirtual Tour
Christine & Toby Gallegos

Christine & Toby Gallegos

Christine & Toby brokered by TopCity Realty

+1(785) 844-2605
Listed by Sherrill Shepard • Better Homes and Gardens Real
$ 550,000
Est. payment | /mo

5 Beds

4 Baths

3,660 SqFt


Save
$ 550,000
Est. payment | /mo
Save

5 Beds

4 Baths

3,660 SqFt

Open House

Sun Aug 16, 11:00am - 1:00pm

Key Details

Property Type Single Family Home

Sub Type Single House

Listing Status Active

Purchase Type For Sale

Square Footage 3,660 sqft

Price per Sqft $150

Subdivision Not Subdivided

MLS Listing ID 246063

Style Ranch

Bedrooms 5

Full Baths 3

Half Baths 1

Abv Grd Liv Area 2,256

Year Built 2001

Annual Tax Amount $8,324

Property Sub-Type Single House

Source sunflower

Property Description

Welcome to your own slice of the country! Set on 5.86 beautiful acres in the Mission Valley school district, this incredible 5-bedroom, 3½-bath home offers space, privacy, breathtaking views, and room to spread out—all just off blacktop with a gated entrance. The main level boasts over 2,200 sq. ft. with gorgeous hardwood floors, a spacious living room with fireplace, and a large front porch perfectly positioned to take in the stunning views. The chef's kitchen is truly a dream, featuring custom wood cabinetry, a pantry, high-end appliances that stay, two dishwashers, a prep sink, large breakfast bar, and an oversized island that doubles as a dining table. There is an abundance of cabinet and counter space, making this kitchen as functional as it is beautiful. Main-floor laundry and a convenient drop zone add even more everyday convenience. Upstairs, the primary suite is truly something special—and absolutely enormous! The oversized primary bedroom offers incredible space, along with two large walk-in closets. The huge primary bathroom features a Jacuzzi soaking tub, walk-in shower, his-and-her sinks with vanity space, and tons of shelving and storage. This is a primary suite you have to see to appreciate! Downstairs, the fun really begins with an incredible theater room featuring a 110-inch screen and surround sound, making movie nights, game days, and entertaining unforgettable. The walkout basement also offers an additional primary suite with its own bathroom, an additional large-sized bedroom, and a spacious recreation room. There's also a ton of storage and plenty of additional space to spread out. Outside, you'll find a 2-car attached garage plus an oversized 2-car detached outbuilding, perfect for a workshop, hobbies, storage, recreational equipment, or whatever your lifestyle requires. With nearly six acres to enjoy, the possibilities are endless. The home is exceptionally clean and move-in ready, with one cosmetic opportunity in mind: the seller is offering a $15,000 allowance toward paint/flooring with an acceptable offer—or will consider reducing the purchase price by $15,000. If you've been looking for acreage, incredible views, an amazing kitchen, an unforgettable primary suite, and room for all your toys without sacrificing convenience, this one is a must-see!

Location

State KS

County Shawnee County

Direction Auburn Rd South to 53rd. West to Valencia, S to 57th, West to address.

Rooms

Other Rooms Outbuilding

Basement Sump Pump, Concrete, Full, Partially Finished, Walk-Out Access

Interior

Interior Features Carpet, Sheetrock

Heating Forced - Gas

Cooling Central Air

Flooring Hardwood, Ceramic Tile

Fireplaces Type One, Living Room

Fireplace Yes

Appliance Electric Range, Dishwasher, Refrigerator, Disposal, Auto Garage Opener(s), Garage Opener Control(s)

Laundry Main Level, In Basement, Separate Room

Exterior

Parking Features Attached, Extra Parking

Garage Spaces 4.0

Roof Type Composition

Building

Lot Description Wooded

Faces Auburn Rd South to 53rd. West to Valencia, S to 57th, West to address.

Sewer Rural Water, Septic Tank

Architectural Style Ranch

Structure Type Frame

Schools

Elementary Schools Mission Valley Elementary School/Usd 330

Middle Schools Mission Valley Middle School/Usd 330

High Schools Mission Valley High School/Usd 330

Others

Tax ID R68997

Nearby Locations

GET MORE INFORMATION

Your Name*
Your Number*
Your Message*

Go tour this home

12211 SW 57th St