


1050 Homewood St, Emporia, KS 66801
REQUEST A TOUR If you would like to see this home without being there in person, select the "Virtual Tour" option and your advisor will contact you to discuss available opportunities.
In-PersonVirtual Tour
Christine & Toby Gallegos

Christine & Toby Gallegos

Christine & Toby brokered by TopCity Realty

+1(785) 844-2605
Listed by JeffA Kitselman • RE/MAX EK Real Estate
$ 329,900
Est. payment | /mo

5 Beds

3 Baths

2,506 SqFt


Save
$ 329,900
Est. payment | /mo
Save

5 Beds

3 Baths

2,506 SqFt

Key Details

Property Type Single Family Home

Sub Type Single House

Listing Status Active

Purchase Type For Sale

Square Footage 2,506 sqft

Price per Sqft $131

MLS Listing ID 245955

Style Ranch

Bedrooms 5

Full Baths 3

Abv Grd Liv Area 1,392

Year Built 2019

Annual Tax Amount $5,442

Lot Dimensions 88X166

Property Sub-Type Single House

Source sunflower

Property Description

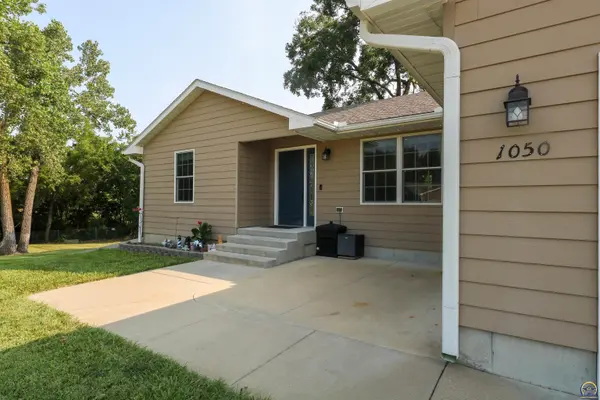
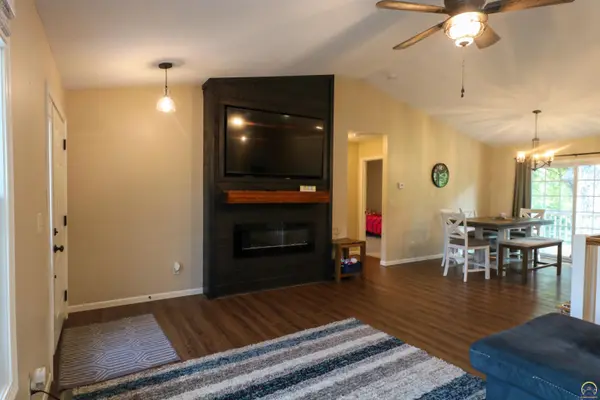
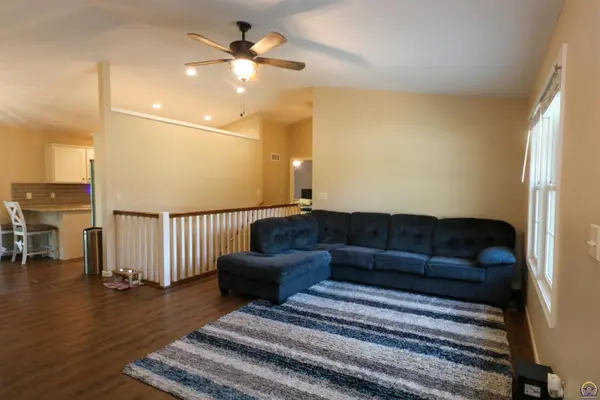
Welcome home to this nearly new Schelhammer-built ranch home nestled at the end of a quiet cul-de-sac in one of Northeast Emporia's desirable neighborhoods. Offering over 2,500 square feet of finished living space, this 5-bedroom, 3-bath home combines quality craftsmanship with a functional layout designed for today's lifestyle. Step inside to soaring vaulted ceilings and warm wood plank flooring that flows throughout the spacious living room, kitchen, and dining area. The inviting living room features a beautiful decorative electric fireplace, while the kitchen is finished with custom Schmidt cabinetry, granite countertops, stainless steel appliances, and abundant workspace for everyday living or entertaining. The private primary suite is thoughtfully separated from the two additional main-floor bedrooms, creating a peaceful retreat complete with a spacious ensuite bath. Downstairs, the bright view-out basement offers two more bedrooms, a large family room, a third full bathroom, and an expansive unfinished storage area with excellent potential for additional finished living space. Outside, enjoy nearly a half-acre lot with a private backyard, a maintenance-friendly Trex deck, large storage shed and an above-ground pool that remains with the home—perfect for relaxing or entertaining family and friends. Additional quality features include Andersen windows and doors, durable James Hardie siding with double-wall construction for the entire exterior, and the peace of mind that comes with a nearly new home. If you've been searching for quality construction, modern finishes, generous space, and a quiet location, this exceptional home is one you won't want to miss!

Location

State KS

County Lyon County

Direction East on 12th ave to Whildin. From Whildin turn east on 10th avenue to Homewood. Turn north on Homewood, follow to end of cul-de-sac

Rooms

Basement Concrete, Full, Partially Finished, Daylight

Interior

Interior Features Carpet

Heating Forced - Gas

Cooling Central Air

Flooring Hardwood, Ceramic Tile

Fireplace No

Laundry Main Level

Exterior

Parking Features Attached

Garage Spaces 2.0

Roof Type Composition

Building

Lot Description Cul-De-Sac

Faces East on 12th ave to Whildin. From Whildin turn east on 10th avenue to Homewood. Turn north on Homewood, follow to end of cul-de-sac

Sewer Public Sewer

Architectural Style Ranch

Schools

Elementary Schools William Allen White Elementary School/Usd 253

Middle Schools Emporia Middle School/Usd 253

High Schools Emporia High School/Usd 253

Others

Tax ID R6079

Nearby Locations

GET MORE INFORMATION

Your Name*
Your Number*
Your Message*

Go tour this home

1050 Homewood St