


5201 Cedar Grove WAY, Lawrence, KS 66049
REQUEST A TOUR If you would like to see this home without being there in person, select the "Virtual Tour" option and your agent will contact you to discuss available opportunities.
In-PersonVirtual Tour
Christine & Toby Gallegos
$ 789,000
Est. payment | /mo

5 Beds

2.5 Baths

3,564 SqFt


Save
$ 789,000
Est. payment | /mo
Save

5 Beds

2.5 Baths

3,564 SqFt

Open House

Sun Aug 16, 1:00pm - 3:00pm

Key Details

Property Type Single Family Home

Sub Type Single Family Residence

Listing Status Active

Purchase Type For Sale

Square Footage 3,564 sqft

Price per Sqft $221

Subdivision Cedar Grove (Biltmore & Legends)

MLS Listing ID 166220

Style One Level

Bedrooms 5

Full Baths 1

Three Quarter Bath 2

Year Built 2023

Tax Year 2025

Property Sub-Type Single Family Residence

Source lbor

Property Description

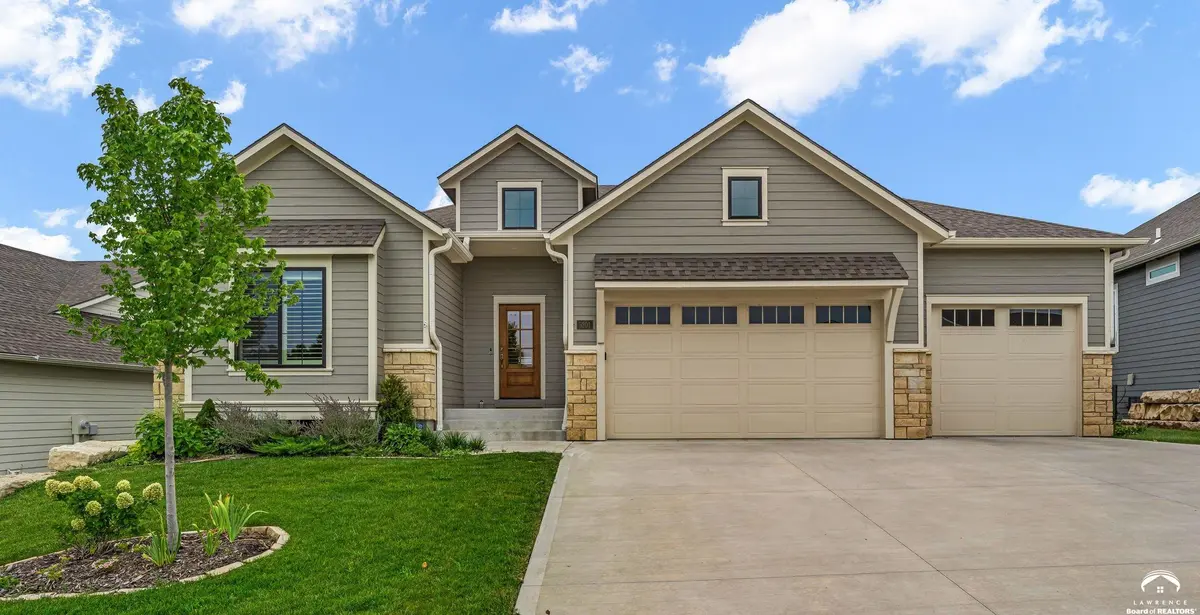
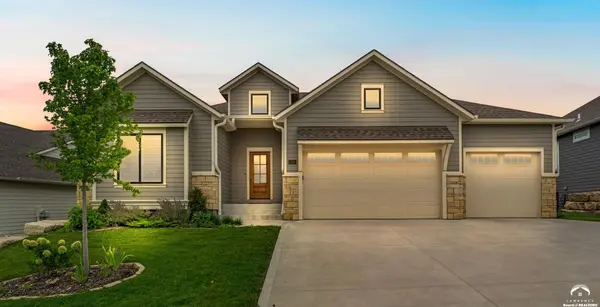
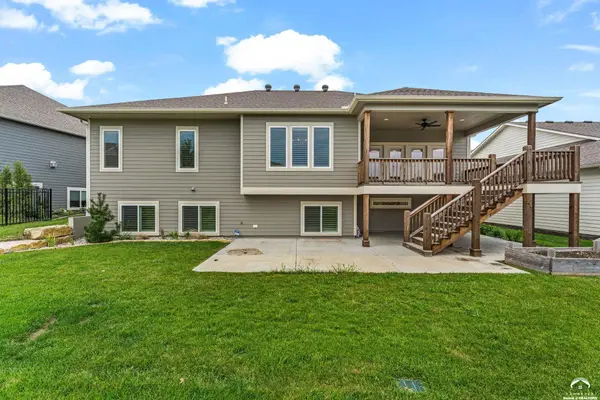
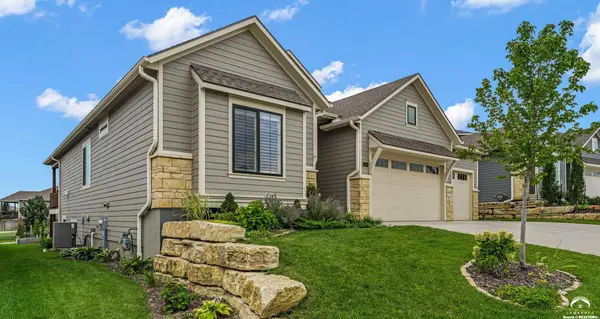
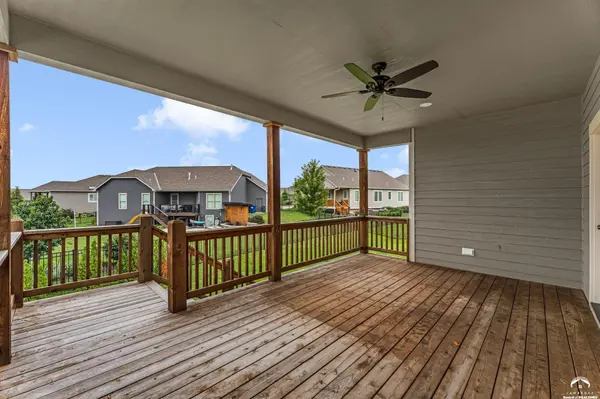
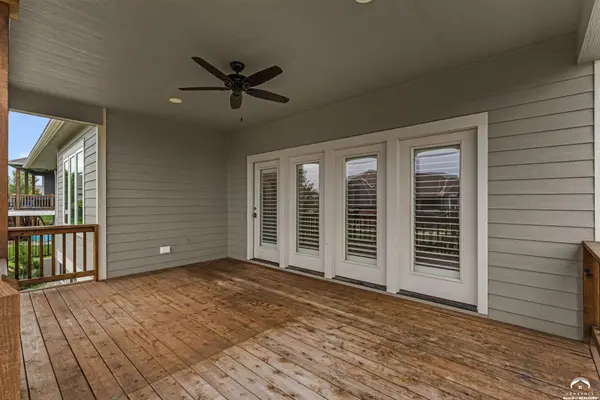
Experience the look and feel of new construction without the wait. Completed in 2023 by Minnis Construction, first occupied in 2024. Centrally located in quiet neighborhood with close proximity to Langston Hughes, Southwest & Free State schools. This exceptional home combines quality craftsmanship, timeless finishes and thoughtful design in one outstanding offering. Impressive vaulted atrium foyer, solid hardwood floors and high ceilings create a warm, spacious, open-concept. Gourmet kitchen with quartz countertops, huge island, walk in pantry, and high-end appliances is the focal point to the flow between dining room, living room w/gas fireplace and southern view from your covered deck. The desirable main level split-bedroom floor plan offers a spacious primary suite, large laundry room off 3 car garage, plus two additional bedrooms/bath to complete the main level. Finished lower level provides versatility with two additional bedrooms/ bath, wet bar, generous family room and abundant storage space. Don't miss this opportunity to purchase a beautiful home, LIKE NEW, MOVE IN READY.

Location

State KS

County Douglas

Rooms

Basement Partially Finished, Daylight

Interior

Interior Features Paddle Fan, Vaulted Ceiling(s), Eat-in Kitchen, Kitchen Island, Wet Bar, Pantry, Walk-In Closet(s), Storm Room

Heating Natural Gas

Cooling Central Air

Flooring Carpet, Hardwood, Tile

Fireplaces Type One

Equipment Irrigation Equipment

Appliance Dishwasher, Disposal, Refrigerator, Microwave, Range Hood, Gas Range

Exterior

Parking Features Attached

Garage Spaces 3.0

Utilities Available Electricity Available

Roof Type 3D Composition

Building

Water Public

Architectural Style Ranch

Structure Type Frame

Schools

Elementary Schools Langston Hughes

Middle Schools Southwest

High Schools Free State

Others

Ownership Private

Acceptable Financing New Loan, Cash

Listing Terms New Loan, Cash

Listed by STEPHENS REAL ESTATE, INC

Nearby Locations

GET MORE INFORMATION

Your Name*
Your Number*
Your Message*

Go tour this home

5201 Cedar Grove WAY