

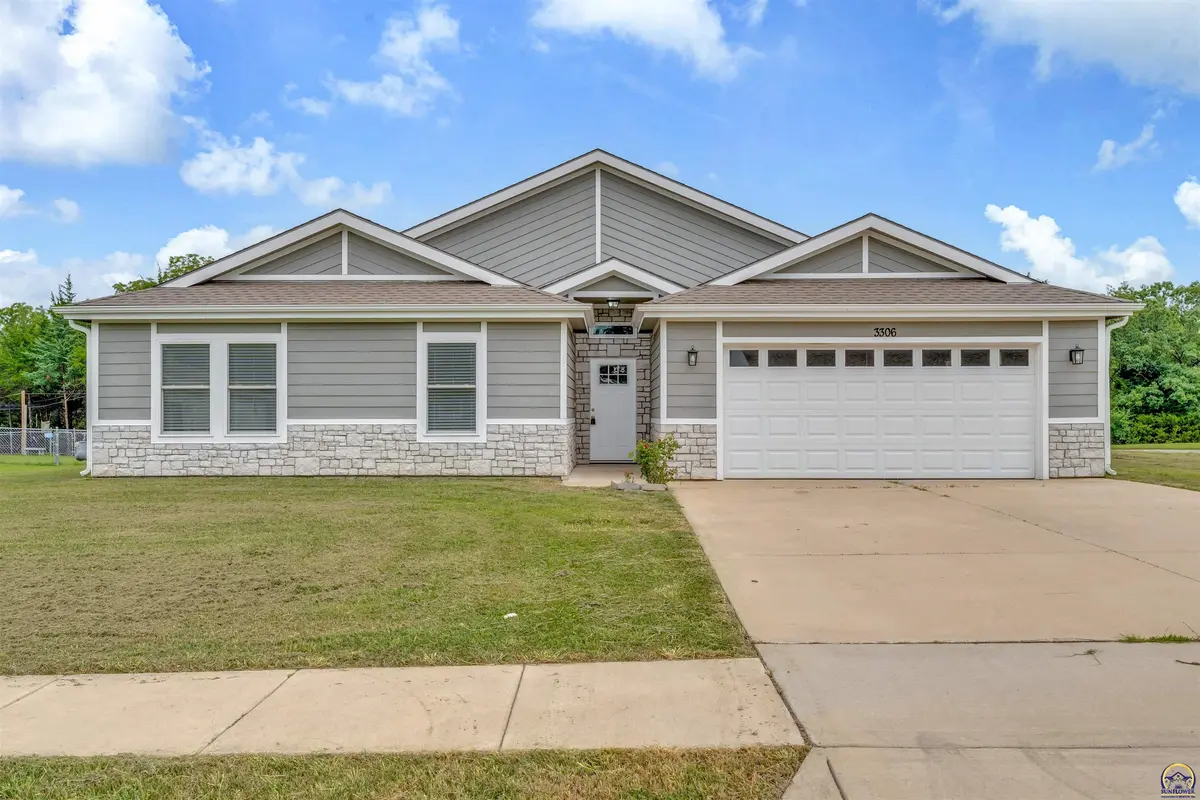

3306 SE Long ST, Topeka, KS 66605
REQUEST A TOUR If you would like to see this home without being there in person, select the "Virtual Tour" option and your agent will contact you to discuss available opportunities.
In-PersonVirtual Tour
Christine & Toby Gallegos
Listed by Betsy Baker • Better Homes and Gardens Real
$ 299,000
Est. payment | /mo

4 Beds

2 Baths

1,508 SqFt


Save
$ 299,000
Est. payment | /mo
Save

4 Beds

2 Baths

1,508 SqFt

Key Details

Property Type Single Family Home

Sub Type Single House

Listing Status Active

Purchase Type For Sale

Square Footage 1,508 sqft

Price per Sqft $198

Subdivision Shawnee Trails

MLS Listing ID 245929

Style Ranch

Bedrooms 4

Full Baths 2

Abv Grd Liv Area 1,508

Year Built 2021

Annual Tax Amount $5,899

Lot Dimensions 119x147

Property Sub-Type Single House

Source sunflower

Property Description

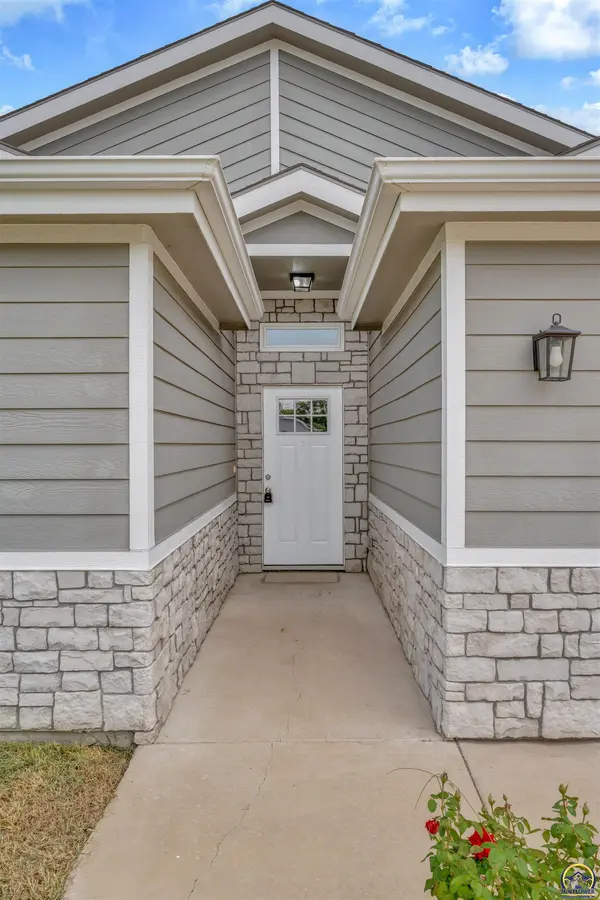
Welcome to your next home! This gently used, 4-bedroom, 2-bathroom property was built in 2021 and sits within the highly desirable Shawnee Heights School District. Step inside to find luxury vinyl flooring throughout the entire layout, completely eliminating the need for carpet maintenance. The entryway and spacious living room boast soaring 10-foot ceilings, creating an open and airy atmosphere. In the primary suite, enjoy elegant 9-foot coffered ceilings, a massive walk-in closet, and a private bathroom featuring a large walk-in shower. Outside, a 2-car garage provides excellent storage, while the large covered patio offers the perfect space for outdoor relaxation. Best of all, the tax specials expire this year (2026). This unique financial benefit allows you to enjoy the perks of a newer neighborhood without the added long-term expense.

Location

State KS

County Shawnee County

Direction From SE California, drive east on SE 37th. Turn left on SE Powell St. Turn left on SE Long. Home is on the right.

Rooms

Basement Concrete, Slab

Interior

Interior Features 8' Ceiling, 9' Ceiling, Coffered Ceiling(s)

Heating Forced - Gas, 90 + Efficiency

Cooling Central Air, 14 =/+ Seer

Flooring Vinyl

Fireplace No

Appliance Electric Range, Oven, Microwave, Dishwasher, Refrigerator, Disposal, Auto Garage Opener(s)

Laundry Main Level, Laundry Closet

Exterior

Exterior Feature Zero Step Entry

Parking Features Attached

Garage Spaces 2.0

Roof Type Composition,Architectural Style

Building

Lot Description Cul-De-Sac, Sidewalk

Faces From SE California, drive east on SE 37th. Turn left on SE Powell St. Turn left on SE Long. Home is on the right.

Sewer Public Sewer

Architectural Style Ranch

Schools

Elementary Schools Shawnee Heights Elementary School/Usd 450

Middle Schools Shawnee Heights Middle School/Usd 450

High Schools Shawnee Heights High School/Usd 450

Others

Tax ID R40697

Nearby Locations

GET MORE INFORMATION

Your Name*
Your Number*
Your Message*

Go tour this home

3306 SE Long ST