





Christine & Toby Gallegos
Christine & Toby brokered by TopCity Realty
topekaksrealtors@gmail.com +1(785) 844-26054 Beds
3 Baths
2,154 SqFt
4 Beds
3 Baths
2,154 SqFt
Key Details
Property Type Single Family Home
Sub Type Single House
Listing Status Pending
Purchase Type For Sale
Square Footage 2,154 sqft
Price per Sqft $155
Subdivision Timberbrook Sub
MLS Listing ID 245922
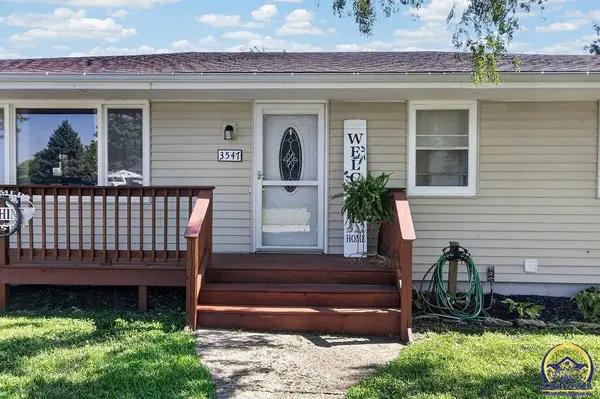
Style Raised Ranch
Bedrooms 4
Full Baths 2
Half Baths 1
Abv Grd Liv Area 1,194
Year Built 1968
Annual Tax Amount $4,003
Property Sub-Type Single House
Source sunflower
Property Description
Location
State KS
County Shawnee County
Direction Driving north on K4, exit to the left (west) on 54th St and take the 1st drive to the north, OR turn left (west) onto Becker Ave. and the driveway is the first on the left.
Rooms
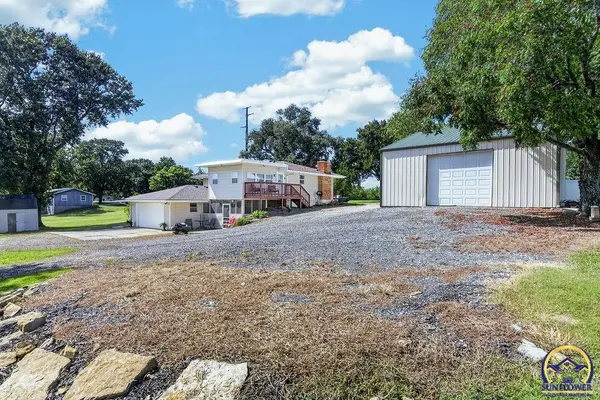
Other Rooms Storage Shed, Outbuilding
Basement Concrete, Finished, Walk-Out Access
Interior
Interior Features Sheetrock
Heating Forced Air Electric, Heat Pump
Cooling Central Air
Flooring Hardwood, Vinyl
Fireplaces Type Two, Wood Burning, Family Room, Living Room, Basement
Fireplace Yes
Appliance Electric Range, Oven, Microwave, Dishwasher, Refrigerator, Disposal, Garage Opener Control(s), Washer, Dryer
Laundry In Basement, Separate Room
Exterior
Exterior Feature Thermal Pane Windows
Parking Features Attached
Garage Spaces 2.0
Roof Type Architectural Style
Building
Lot Description Corner Lot
Faces Driving north on K4, exit to the left (west) on 54th St and take the 1st drive to the north, OR turn left (west) onto Becker Ave. and the driveway is the first on the left.
Sewer Rural Water, Septic Tank
Architectural Style Raised Ranch
Structure Type Vinyl Siding
Schools
Elementary Schools Jefferson West Elementary School/Usd 340
Middle Schools Jefferson West Middle School/Usd 340
High Schools Jefferson West High School/Usd 340
Others
Tax ID R6389