

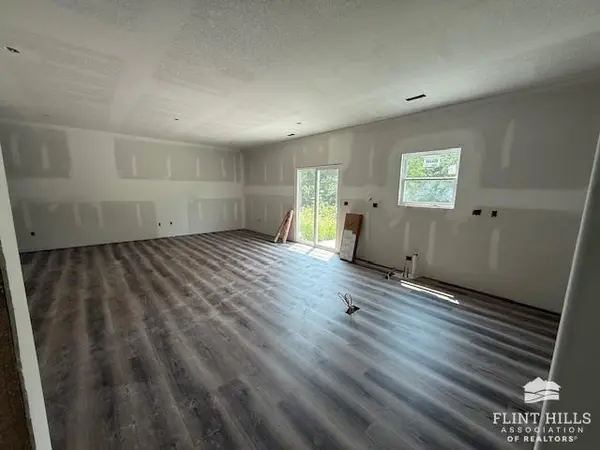

2519 Sawmill RD, Junction City, KS 66441
REQUEST A TOUR If you would like to see this home without being there in person, select the "Virtual Tour" option and your agent will contact you to discuss available opportunities.
In-PersonVirtual Tour
Christine & Toby Gallegos
Listed by K.W. One Legacy Partners • Niemczyk Kelly
$ 389,000
Est. payment | /mo

5 Beds

3 Baths

2,087 SqFt


Save
$ 389,000
Est. payment | /mo
Save

5 Beds

3 Baths

2,087 SqFt

Key Details

Property Type Single Family Home

Sub Type Single Family Residence

Listing Status Active

Purchase Type For Sale

Square Footage 2,087 sqft

Price per Sqft $186

MLS Listing ID 20262064

Style Other

Bedrooms 5

Full Baths 3

Year Built 2026

Annual Tax Amount $87

Tax Year 2025

Lot Size 7,583 Sqft

Property Sub-Type Single Family Residence

Source flinthills

Property Description

New Construction with no Special Taxes! You're going to love this new floor plan! Check out this spacious new build with 5bedrooms and 3 bathrooms with a 3 car garage! This plan is well thought out with an open floor plan with living, dining and kitchen open! The kitchen is has gorgeous granite counter tops, beautiful tile backsplash, pantry and an island! There's also one bedroom on the main floor with a large walk-in closet that doubles as a SAFEROOM! A bathroom and closets galore! Upstairs you'll find 4 bedrooms, two bathrooms, one of which is the primary suite with a walk-in closet and attached bathroom with double sinks and a walk-in shower. You'll also find the laundry room with amazing storage! All this and a three car attached garage with plenty of storage as well! Call Kelly Niemczyk with Keller Williams for more information. 785-375-8300. Photos include current stage & completed similar home with same floor plan.

Location

State KS

County Geary

Rooms

Basement Slab

Interior

Interior Features Eat-in Kitchen, Breakfast Bar, Kitchen Island, Primary Bathroom, Primary Bedroom Walk-In Closet, Pantry, Safe Room, Vaulted Ceiling(s), Ceiling Fan(s), Storm Shelter

Heating Electric

Cooling Ceiling Fan(s), Central Air

Flooring Carpet, Vinyl

Exterior

Parking Features Triple, Attached, Elec. Garage Door Opener

Garage Spaces 3.0

Fence Privacy, Fence Full Front, Fence Full Rear

Pool None

Roof Type New

Building

Building Age New Construction

Structure Type Hardboard Siding

Schools

School District Junction City Usd 475

Flint Hills Association of REALTORS® (FHAOR)

Nearby Locations

GET MORE INFORMATION

Your Name*
Your Number*
Your Message*

Go tour this home

2519 Sawmill RD