

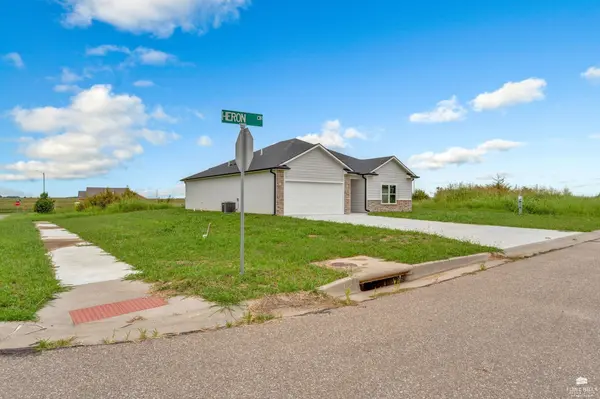
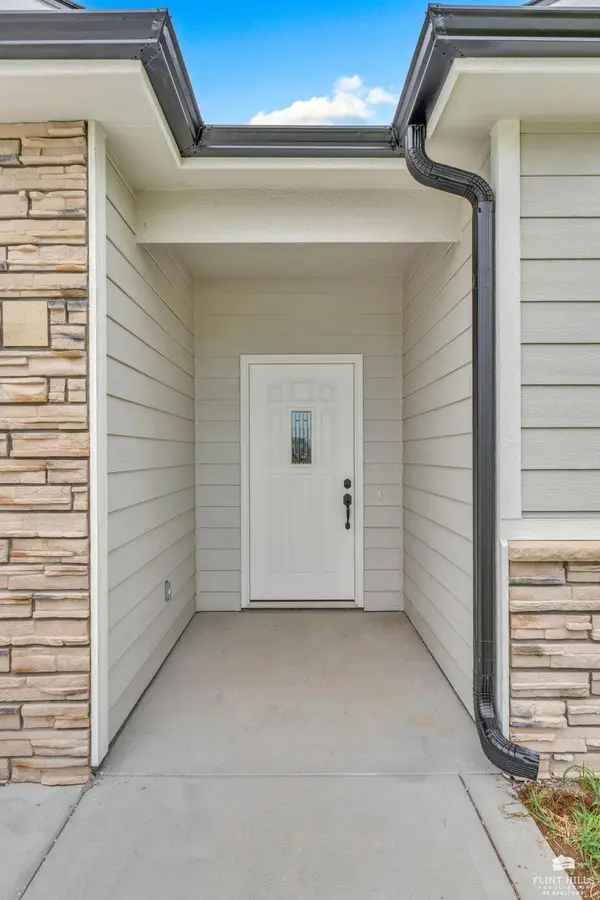

2604 Heron CIR, Junction City, KS 66441
REQUEST A TOUR If you would like to see this home without being there in person, select the "Virtual Tour" option and your agent will contact you to discuss available opportunities.
In-PersonVirtual Tour
Christine & Toby Gallegos
Listed by Prestige Realty & Associates, LLC • Maransani Casey
$ 310,000
Est. payment | /mo

3 Beds

2 Baths

1,710 SqFt


Save
$ 310,000
Est. payment | /mo
Save

3 Beds

2 Baths

1,710 SqFt

Key Details

Property Type Single Family Home

Sub Type Single Family Residence

Listing Status Active

Purchase Type For Sale

Square Footage 1,710 sqft

Price per Sqft $181

MLS Listing ID 20262021

Style Other,Ranch

Bedrooms 3

Full Baths 2

Year Built 2026

Tax Year 2025

Lot Size 9,147 Sqft

Property Sub-Type Single Family Residence

Source flinthills

Property Description

Stunning new construction home on a spacious corner lot near the newer Junction City High School with NO SPECIAL TAXES! This beautifully designed 3-bedroom, 2-bathroom home offers over 1,700 square feet of thoughtfully planned living space with quality finishes throughout. The open-concept layout features coffered ceilings, abundant natural light, and a spacious living area perfect for entertaining. The kitchen includes granite countertops, Whirlpool stainless steel appliances, custom cabinetry, a large center island, and a walk-in pantry. The private primary suite features dual onyx vanities, a custom-tiled walk-in shower, and a spacious walk-in closet that doubles as a reinforced safe room. Both secondary bedrooms offer walk-in closets. Additional highlights include an oversized two-car garage, covered back porch, and a professionally seeded yard prior to closing. Don't miss the opportunity to own a brand-new home in a growing neighborhood with no special taxes!

Location

State KS

County Geary

Rooms

Basement Slab

Interior

Interior Features Eat-in Kitchen, Garage Door Opener(s), Kitchen Island, Primary Bathroom, Primary Bedroom Walk-In Closet, Pantry, Safe Room, Ceiling Fan(s)

Heating Electric

Cooling Ceiling Fan(s), Central Air

Exterior

Parking Features Double, Attached, Elec. Garage Door Opener

Garage Spaces 2.0

Fence None

Pool None

Roof Type Asphalt,New

Building

Building Age New Construction

Structure Type Stone Accent,Wood Lap

Schools

School District Junction City Usd 475

Flint Hills Association of REALTORS® (FHAOR)

Nearby Locations

GET MORE INFORMATION

Your Name*
Your Number*
Your Message*

Go tour this home

2604 Heron CIR