

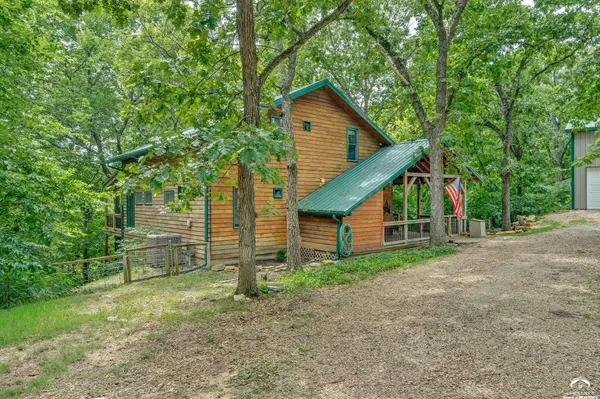

5279 Saratoga DR, Mclouth, KS 66054
REQUEST A TOUR If you would like to see this home without being there in person, select the "Virtual Tour" option and your agent will contact you to discuss available opportunities.
In-PersonVirtual Tour
Christine & Toby Gallegos

Christine & Toby Gallegos

Christine & Toby brokered by TopCity Realty

+1(785) 844-2605
$ 549,000
Est. payment | /mo

4 Beds

2.5 Baths

2,048 SqFt


Save
$ 549,000
Est. payment | /mo
Save

4 Beds

2.5 Baths

2,048 SqFt

Open House

Sat Aug 15, 12:00pm - 1:30pm

Key Details

Property Type Single Family Home

Sub Type Rural Subdivision

Listing Status Active

Purchase Type For Sale

Square Footage 2,048 sqft

Price per Sqft $268

Subdivision Lake Dabinawa

MLS Listing ID 166130

Style 1.5 Level

Bedrooms 4

Full Baths 1

Three Quarter Bath 2

HOA Fees $1,800

Year Built 1975

Tax Year 2025

Property Sub-Type Rural Subdivision

Source lbor

Property Description

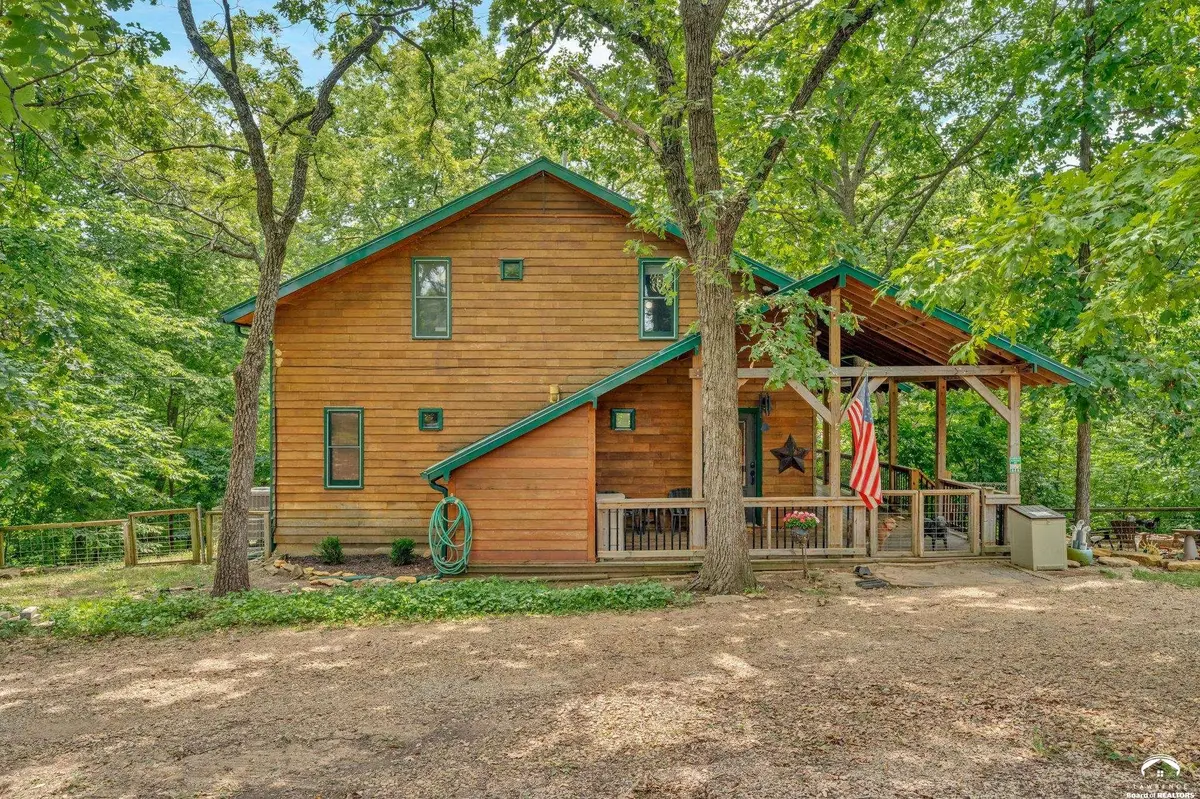
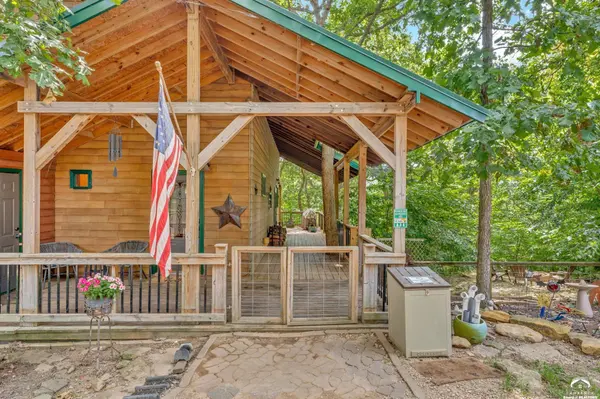
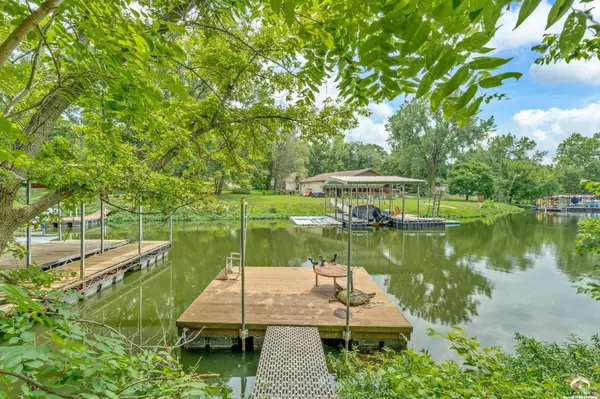
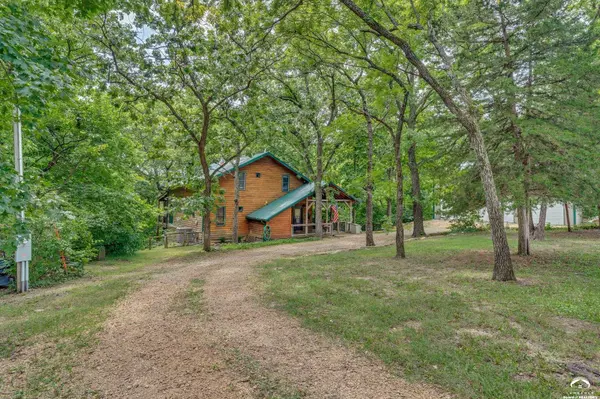
Welcome to the “Tree House” on beautiful Lake Dabinawa—an exceptional waterfront retreat where privacy, comfort, and lake living come together. Set on a rare double lot with 150 feet of lake frontage, this 2,848-square-foot home offers one of the most secluded settings in the community, bordered by HOA property on one side and a vacant lot on the other. Inside, you'll find 4 generously sized bedrooms, 3 bathrooms, and a partially finished walk-out basement included in the total square footage—providing plenty of space for family, guests, and entertaining. The main-level living layout adds everyday convenience and long-term flexibility, making essential spaces easy to enjoy without navigating stairs. Expansive windows and elevated views create a true treehouse feel while beautifully showcasing the peaceful lake setting. A cozy wood-burning stove adds to the rustic charm. Outside, the property is a standout for hobbyists, outdoor lovers, and lake enthusiasts alike. The impressive 24' x 36' three-door shop with a full mezzanine level, built in 2023, offers abundant storage and workspace, while two additional outbuildings provide room for equipment, water toys, and recreational gear. New stairs lead to the fenced yard and firepit area, creating a welcoming outdoor space for gathering, relaxing, and making the most of lake life. A large, covered dock is included with the property, too. Thoughtful updates throughout provide peace of mind and modern efficiency, including a new roof (2024), underground power and water lines (2024), an energy-efficient heat pump (2023), new deck with an added 12' x 32' covered lakeside deck (2023), flooring (2021), and more. Whether you're searching for a full-time residence or a weekend getaway, the “Tree House” offers a rare combination of privacy, waterfront beauty, flexible living space, and exceptional community amenities like a beach and playground. Properties with this level of lake frontage, seclusion, and recent improvements are hard to find—don't miss the opportunity to own one of Lake Dabinawa's hidden treasures.

Location

State KS

County Jefferson

Rooms

Basement Partially Finished, Walk-Out Access

Interior

Interior Features Paddle Fan, Pantry, Walk-In Closet(s)

Heating Wood Stove, Heat Pump

Cooling Central Air

Flooring Carpet, Hardwood, Tile, Luxury Vinyl

Fireplaces Type Wood Burning Stove

Appliance Electric Range, Cooktop, Dishwasher, Disposal, Refrigerator, Microwave

Exterior

Exterior Feature Other, Lake Location

Parking Features Detached, Side Entry

Garage Spaces 3.0

Fence Fenced, Partial, Wire, Other

Utilities Available Water-Rural, Propane - Rent, Electricity Available, Internet

Amenities Available Playground

Roof Type 3D Composition

Building

Water Rural

Structure Type Wood Siding

Schools

Elementary Schools Mclouth

Middle Schools Mc Louth

High Schools Mclouth

Others

Ownership Private

Acceptable Financing New Loan, Cash

Listing Terms New Loan, Cash

Listed by STEPHENS REAL ESTATE, INC

GET MORE INFORMATION

Your Name*
Your Number*
Your Message*

Go tour this home

5279 Saratoga DR