


508 Shady Oak DR, St. George, KS 66535
REQUEST A TOUR If you would like to see this home without being there in person, select the "Virtual Tour" option and your agent will contact you to discuss available opportunities.
In-PersonVirtual Tour
Christine & Toby Gallegos
Listed by Prestige Realty & Associates, LLC • Linnemann Kelly
$ 264,500
Est. payment | /mo

3 Beds

2 Baths

1,420 SqFt


Save
$ 264,500
Est. payment | /mo
Save

3 Beds

2 Baths

1,420 SqFt

Key Details

Property Type Condo

Sub Type Condominium

Listing Status Active

Purchase Type For Sale

Square Footage 1,420 sqft

Price per Sqft $186

MLS Listing ID 20261930

Style Contemporary,Ranch

Bedrooms 3

Full Baths 2

Year Built 2026

Annual Tax Amount $1,948

Tax Year 2025

Lot Size 6,098 Sqft

Property Sub-Type Condominium

Source flinthills

Property Description

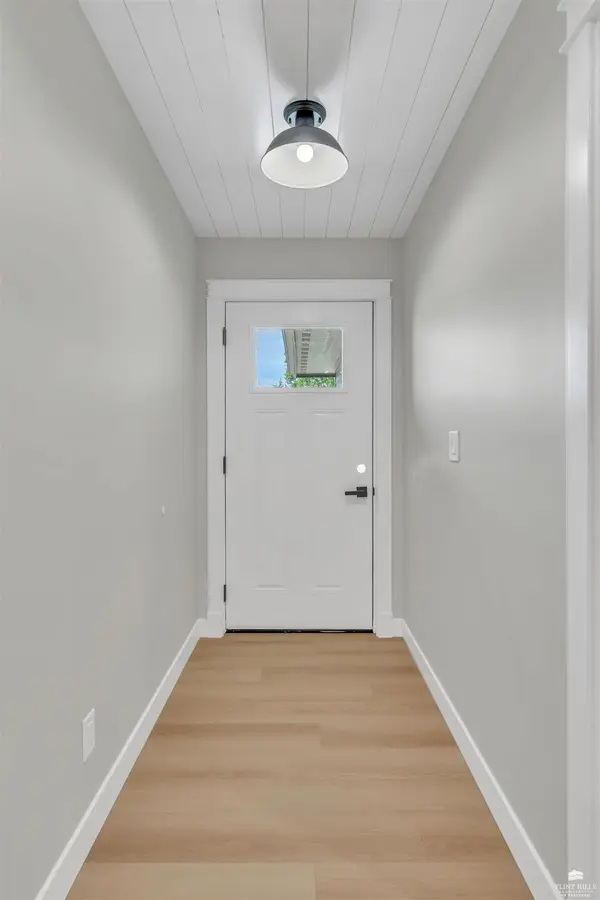
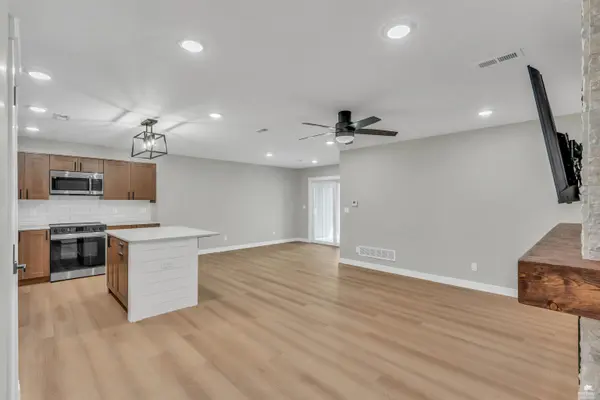
AFFORDABLE LUXURY meets low-maintenance living in this stunning new construction duplex! This 1420 sq ft thoughtfully designed home features 3 bedrooms, 2 baths, and an oversized double garage to fit a full-sized truck or SUV. Step inside to find LVP flooring throughout, along with quartz countertops, a stainless steel appliance package, and a breathtaking floor-to-ceiling stacked stone fireplace with wrap-around mantle, which anchors the open-concept living space. Enjoy the ease of zero-entry access and relax on your covered back patio, perfect for morning coffee or unwinding in the evening. Fully sodded yard. Built with long-term durability and energy efficiency in mind, this home features the Georgia-Pacific ForceField Weather Barrier System, providing superior moisture protection and enhanced energy performance. Located in the Rock Creek school district, this home is perfect of young families, empty nesters, or retirees. Call 785-410-9254 to schedule a tour today.

Location

State KS

County Pottawatomie

Rooms

Basement Slab

Interior

Interior Features Breakfast Bar, Garage Door Opener(s), Kitchen Island, Primary Bathroom, Primary Bedroom Walk-In Closet, Pantry, Ceiling Fan(s)

Heating Electric

Cooling Ceiling Fan(s), Central Air

Fireplaces Type One, Electric, Living Room, Mantle, Masonry

Exterior

Parking Features Double, Attached

Garage Spaces 2.0

Fence Partial, Privacy

Pool None

Roof Type Asphalt,New

Building

Building Age New Construction

Structure Type Hardboard Siding,Stone Accent

Schools

School District Rock Creek

Flint Hills Association of REALTORS® (FHAOR)

Nearby Locations

GET MORE INFORMATION

Your Name*
Your Number*
Your Message*

Go tour this home

508 Shady Oak DR