


3515 W 8th CT, Lawrence, KS 66049
REQUEST A TOUR If you would like to see this home without being there in person, select the "Virtual Tour" option and your agent will contact you to discuss available opportunities.
In-PersonVirtual Tour
Christine & Toby Gallegos

Christine & Toby Gallegos

Christine & Toby brokered by TopCity Realty

+1(785) 844-2605
$ 325,000
Est. payment | /mo

3 Beds

1.75 Baths

1,414 SqFt


Save
$ 325,000
Est. payment | /mo
Save

3 Beds

1.75 Baths

1,414 SqFt

Key Details

Property Type Single Family Home

Sub Type Single Family Residence

Listing Status Active

Purchase Type For Sale

Square Footage 1,414 sqft

Price per Sqft $229

MLS Listing ID 166100

Style One Level

Bedrooms 3

Full Baths 1

Three Quarter Bath 1

Year Built 1965

Tax Year 2025

Property Sub-Type Single Family Residence

Source lbor

Property Description

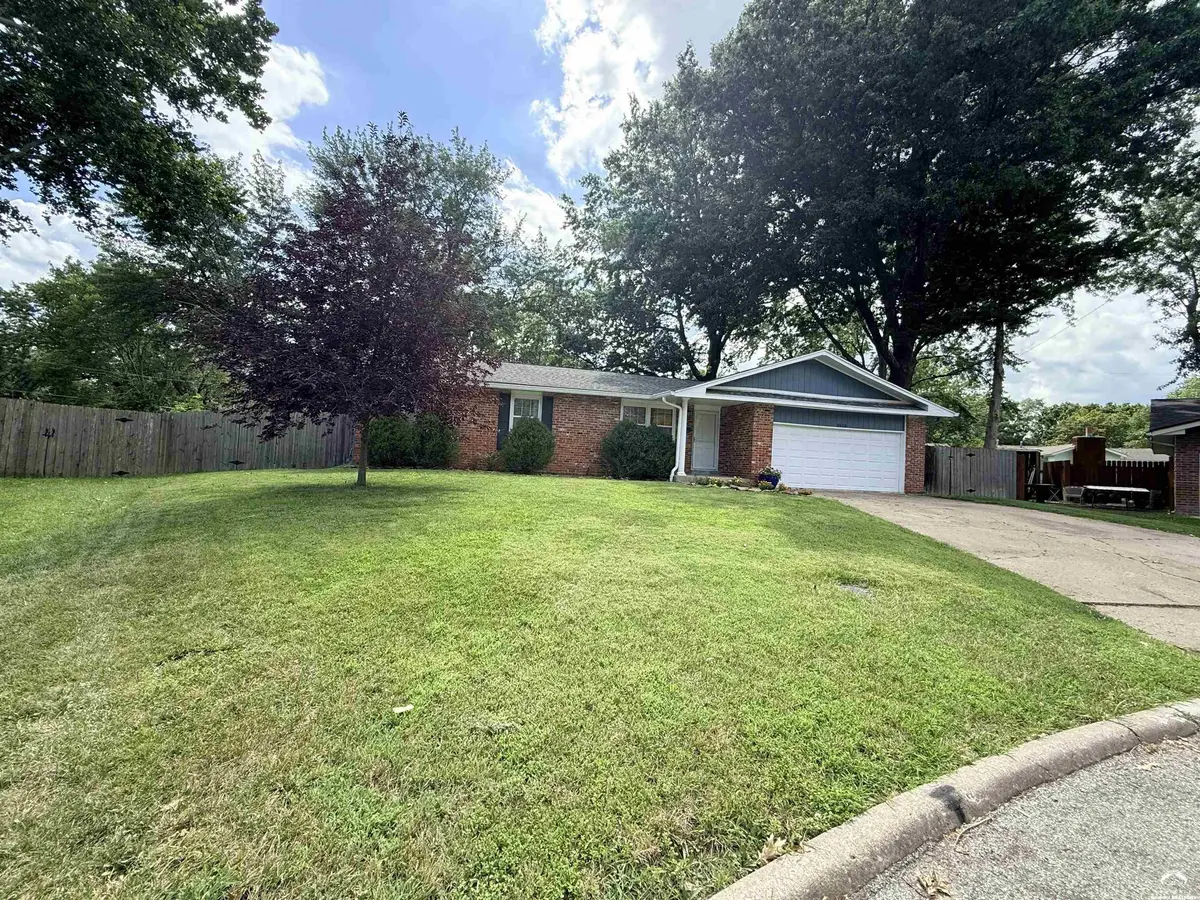
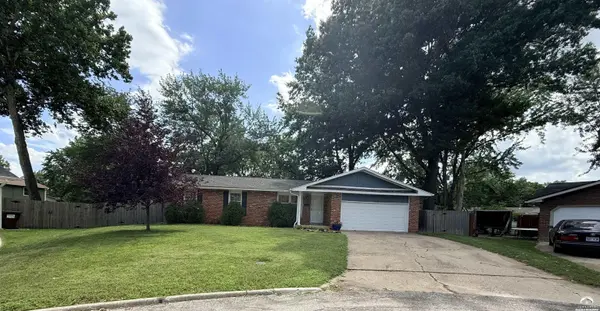
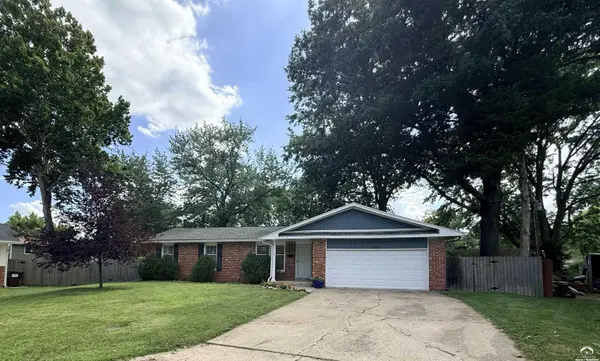
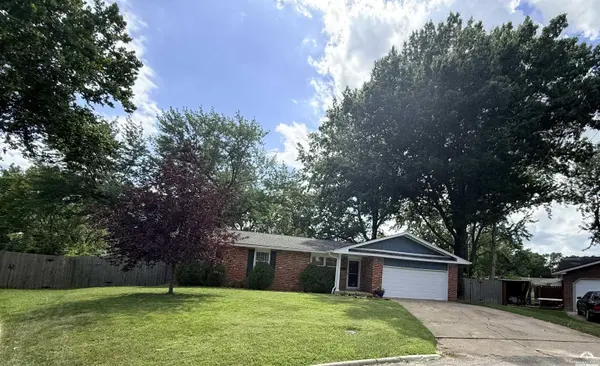
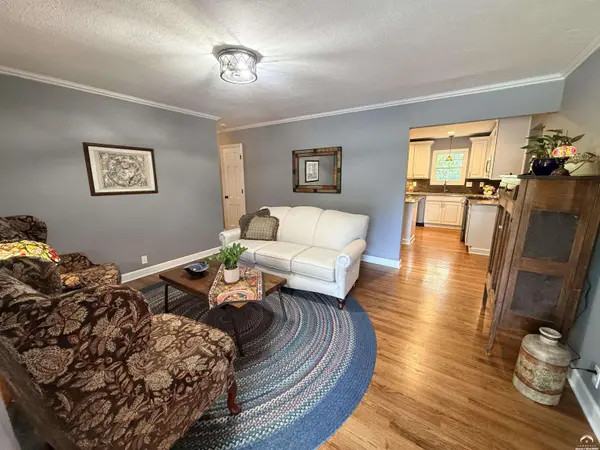
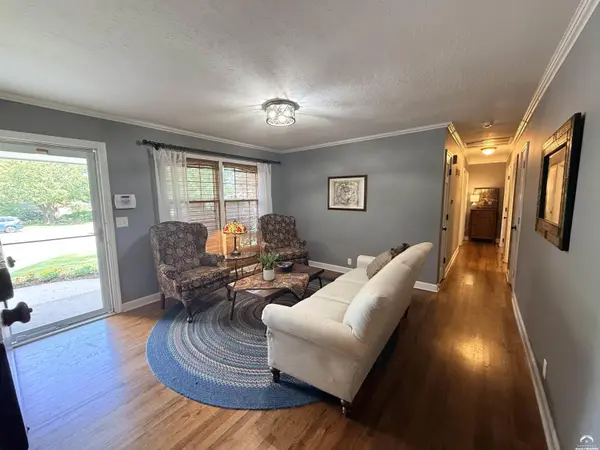
Don't miss this charming ranch home tucked away at the end of a quiet cul-de-sac! This inviting home features 3 bedrooms, 2 bathrooms, 2 spacious living areas, and an attached 2-car garage. The beautifully remodeled kitchen is a standout, showcasing new hardwood floors, custom cabinetry with a center island, updated countertops, stylish backsplash, and a new sink and faucet—creating the perfect space for cooking, entertaining, and gathering. The unfinished basement offers excellent potential, with plenty of room to add additional finished living space, a home office, or more. Situated on an expansive 13,000+ square-foot lot, the fully fenced backyard is shaded by several mature trees, providing a peaceful setting for relaxing, gardening, or outdoor entertaining. This home combines comfort, updates, and room to grow in a desirable location. Measurements approximate. Structural report now available.

Location

State KS

County Douglas

Rooms

Basement Full

Interior

Interior Features Eat-in Kitchen, Kitchen Island

Heating Natural Gas

Cooling Central Air, Attic Fan

Flooring Hardwood, Tile

Fireplaces Type One, Family Room

Appliance Dishwasher, Disposal, Refrigerator, Microwave, Washer, Dryer, Gas Range

Exterior

Parking Features Attached

Garage Spaces 2.0

Fence Fenced

Roof Type 3D Composition

Building

Water Public

Structure Type Frame

Schools

Elementary Schools Sunset Hill

Middle Schools West

High Schools Free State

Others

Ownership Private

Acceptable Financing New Loan, Cash

Listing Terms New Loan, Cash

Listed by KW INTEGRITY

Nearby Locations

GET MORE INFORMATION

Your Name*
Your Number*
Your Message*

Go tour this home

3515 W 8th CT