

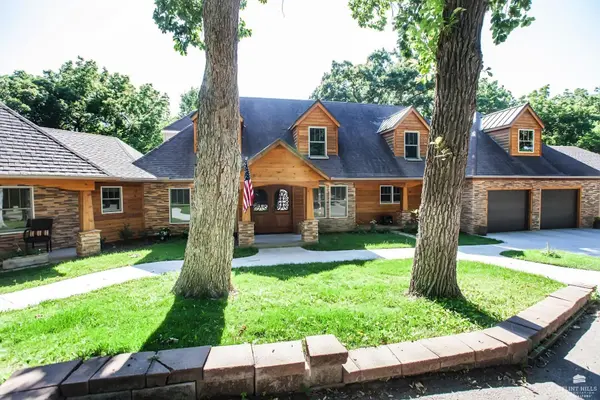

151 Bethany DR, Manhattan, KS 66503
REQUEST A TOUR If you would like to see this home without being there in person, select the "Virtual Tour" option and your agent will contact you to discuss available opportunities.
In-PersonVirtual Tour
Christine & Toby Gallegos

Christine & Toby Gallegos

Christine & Toby brokered by TopCity Realty

+1(785) 844-2605
Listed by ERA High Pointe Realty • Dillon Ricci
$ 899,900
Est. payment | /mo

8 Beds

7 Baths

7,540 SqFt


Save
$ 899,900
Est. payment | /mo
Save

8 Beds

7 Baths

7,540 SqFt

Key Details

Property Type Single Family Home

Sub Type Single Family Residence

Listing Status Active

Purchase Type For Sale

Square Footage 7,540 sqft

Price per Sqft $119

Subdivision Rolling Hills

MLS Listing ID 20261873

Style Other

Bedrooms 8

Full Baths 6

Half Baths 2

HOA Fees $250/ann

Year Built 1980

Annual Tax Amount $19,816

Tax Year 2025

Lot Size 1.547 Acres

Property Sub-Type Single Family Residence

Source flinthills

Property Description

A once-in-a-lifetime opportunity to own one of Manhattan's most remarkable estates! Nestled on 1.5 private, tree-covered acres, this 7,000+ sq. ft. retreat offers the feel of your own Big Cedar Lodge while remaining within the city limits. Featuring 8 bedrooms, 6 full & 2 half baths, multiple family rooms, and a private guest wing, the possibilities are endless for multi-generational living or entertaining. Two chef's kitchens, a climate-controlled wine cellar, expansive deck, covered gazebo, and an in-ground pool create the ultimate setting for relaxing or hosting family and friends. A circular drive, 3-car garage, and towering mature trees provide a grand arrival and unmatched privacy. While ready for the next owner's personal updates and vision, the craftsmanship, scale, and setting are truly irreplaceable. No special assessments. Call/text Ricci Dillon at 785-313-0550 or Trace Dillon at 785-236-9825 for a private tour and much more detailed information.

Location

State KS

County Riley

Rooms

Basement Daylight, Partially Finished, Concrete, Walk-Out Access, Sump Pump

Interior

Interior Features Appliance Garage, Breakfast Bar, Garage Door Opener(s), Kitchen Island, Primary Bathroom, Primary Bedroom Walk-In Closet, Pantry, Vaulted Ceiling(s), Wood Floors, Ceiling Fan(s), Formal Dining, Dual Primary Closets

Heating Electric, Natural Gas

Cooling Ceiling Fan(s), Central Air

Flooring Carpet, Ceramic Floor, Vinyl, Wood, Other, Tile

Fireplaces Type Two, Family Room, Living Room, Mantle, Raised Hearth

Exterior

Exterior Feature Deck, In Ground Sprinklers

Parking Features Triple, Attached, Side Entry, Parking Pad

Garage Spaces 3.0

Fence None

Pool In Ground

Utilities Available City Water, Electricity Available, Natural Gas Available

Roof Type Architecture Dimensioned

Building

Building Age 41-60 Years

Lot Description Wooded, Secluded, Stream(s)

Sewer Public Sewer

Structure Type Cedar,Cement Siding,Stone Veneer,Frame,Wood Siding

Schools

Elementary Schools Marlatt Elementary

Middle Schools Susan B. Anthony Middle School

High Schools Manhattan High School

School District Manhattan-Ogden Usd 383

Flint Hills Association of REALTORS® (FHAOR)

Nearby Locations

GET MORE INFORMATION

Your Name*
Your Number*
Your Message*

Go tour this home

151 Bethany DR