


5609 Powercat Place, Manhattan, KS 66503
REQUEST A TOUR If you would like to see this home without being there in person, select the "Virtual Tour" option and your agent will contact you to discuss available opportunities.
In-PersonVirtual Tour
Christine & Toby Gallegos
Listed by Hallmark Homes, Inc. • Walter Christy
$ 1,295,000
Est. payment | /mo

6 Beds

3.5 Baths

6,300 SqFt


$ 1,295,000
Est. payment | /mo

6 Beds

3.5 Baths

6,300 SqFt

Key Details

Property Type Single Family Home

Sub Type Single Family Residence

Listing Status Active

Purchase Type For Sale

Square Footage 6,300 sqft

Price per Sqft $205

MLS Listing ID 20261806

Style Other

Bedrooms 6

Full Baths 3

Half Baths 1

HOA Fees $500/ann

Year Built 2003

Annual Tax Amount $11,336

Tax Year 2025

Lot Size 20 Sqft

Property Sub-Type Single Family Residence

Source flinthills

Property Description

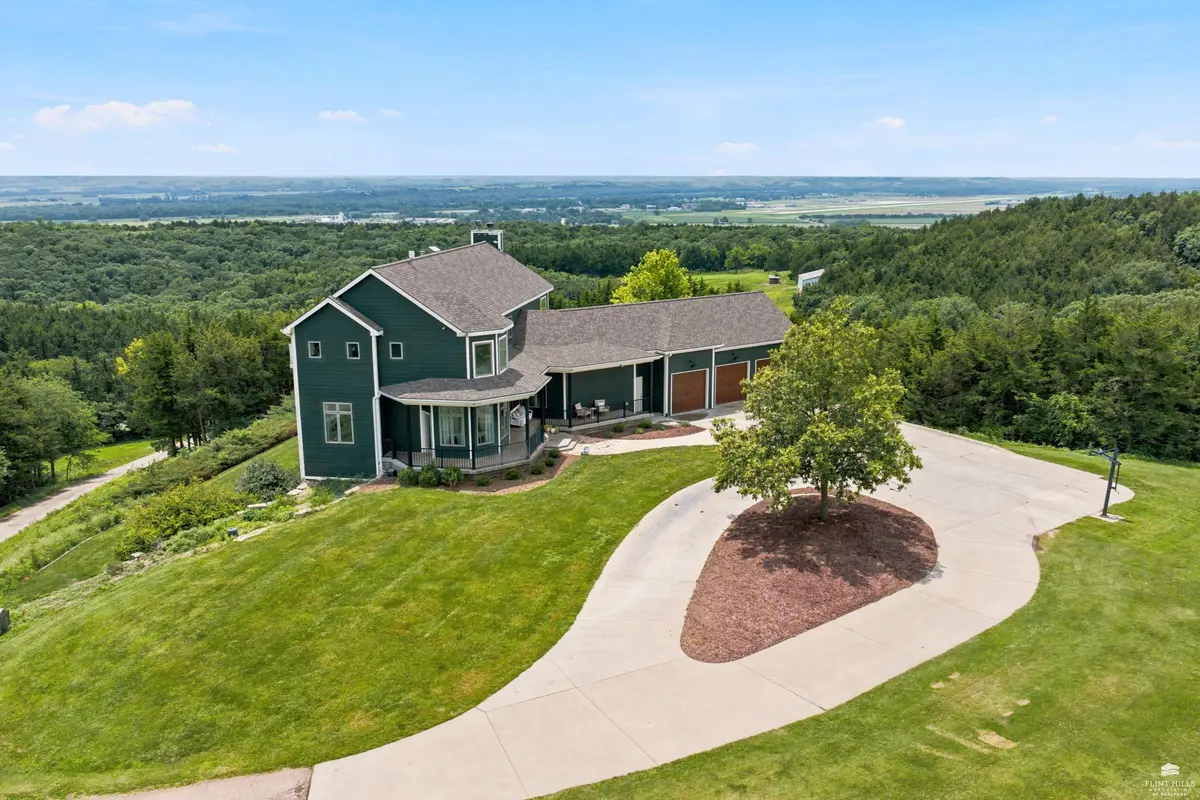
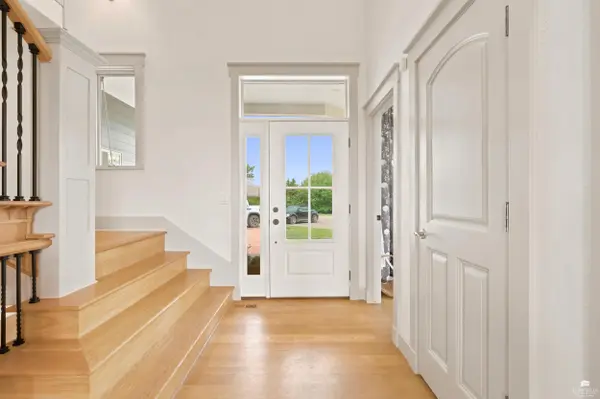
Welcome to your ultimate private retreat on 20 acres nestled high & overlooking pristine rolling hills w/a million dollar view & only minutes from Manhattan. This magnificent 2 story estate boasts over 6000 sq feet of custom living space. The gourmet kitchen w/large island, gas stove, walk in pantry & custom banquet w/views galore seamlessly flow into the light filled family room w/inviting stone fireplace. The perfect floor plan continues w/grand master suite to include spa-like bath plus 4 large additional bedrooms w/large closets for family or game day guests. The main floor pooch approved mudroom includes laundry & fantastic dog shower w/walk-out to deck. The expansive deck allows you to soak up the views, sunsets, & continues to large paver patio w/firepit for the "picture perfect" outdoor gatherings. Lower level family w/second fireplace & wet bar allows the party to flow indoors as well. All this space plus an office, formal dining, 2 outbuildings, & 3 car garage.

Location

State KS

County Riley

Rooms

Basement Finished, Walk-Up Access

Interior

Interior Features Eat-in Kitchen, Garage Door Opener(s), Kitchen Island, Primary Bathroom, Primary Bedroom Walk-In Closet, Pantry, Attic Pull Down Stairs, Wood Floors, Breakfast Bar, Formal Dining

Heating Propane

Cooling Central Air

Flooring Carpet, Ceramic Floor, Wood

Fireplaces Type One, Family Room, Wood Burning

Exterior

Exterior Feature Deck

Parking Features Triple, Attached, Elec. Garage Door Opener, Multiple Garage Locations

Garage Spaces 3.0

Fence Other

Pool None

Utilities Available Electricity Available, Propane

Roof Type Unknown

Building

Building Age 21-40 Years

Lot Description Wooded

Sewer Septic Tank

Structure Type Other

Schools

School District Manhattan-Ogden Usd 383

Others

Virtual Tour https://youriguide.com/5609_powercat_pl_manhattan_ks

Flint Hills Association of REALTORS® (FHAOR)

Nearby Locations

GET MORE INFORMATION

Your Name*
Your Number*
Your Message*

Go tour this home

5609 Powercat Place