


2505 Via Linda DR, Lawrence, KS 66047-3317
REQUEST A TOUR If you would like to see this home without being there in person, select the "Virtual Tour" option and your agent will contact you to discuss available opportunities.
In-PersonVirtual Tour
Christine & Toby Gallegos
$ 401,000
Est. payment | /mo

5 Beds

3 Baths

2,618 SqFt


Save
$ 401,000
Est. payment | /mo
Save

5 Beds

3 Baths

2,618 SqFt

Key Details

Property Type Single Family Home

Sub Type Single Family Residence

Listing Status Active

Purchase Type For Sale

Square Footage 2,618 sqft

Price per Sqft $153

Subdivision Parkway West

MLS Listing ID 165982

Style One Level

Bedrooms 5

Full Baths 3

Year Built 1995

Tax Year 2025

Property Sub-Type Single Family Residence

Source lbor

Property Description

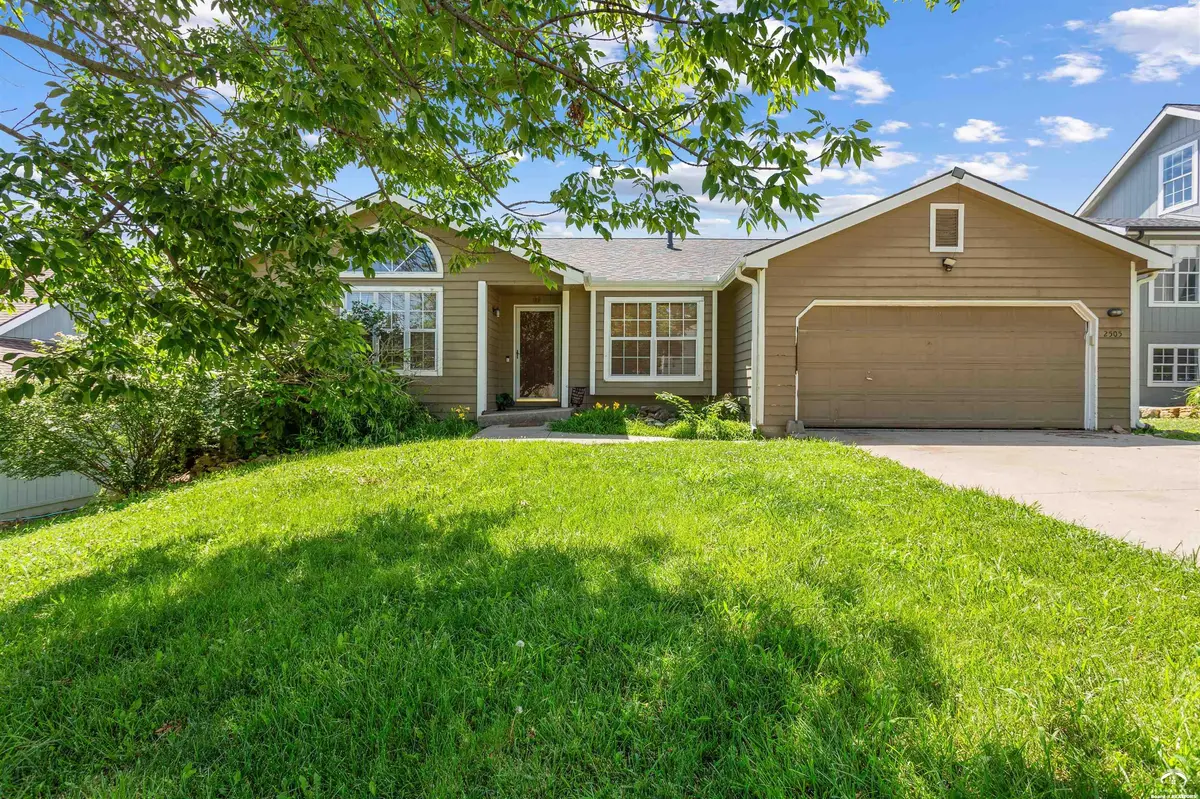
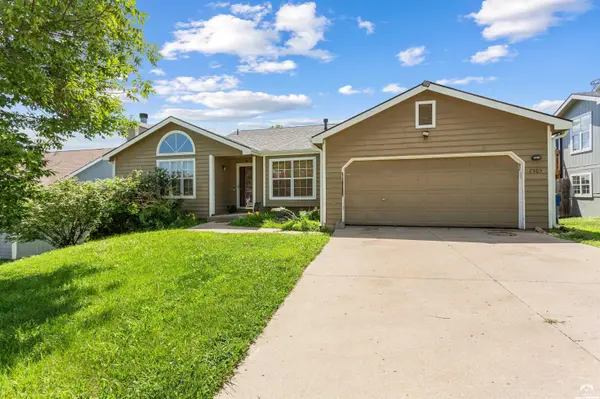
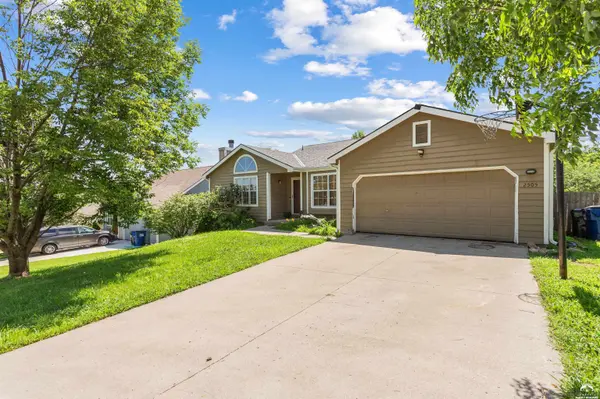
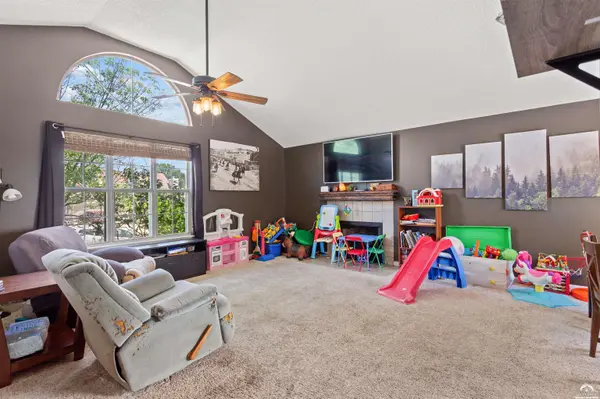
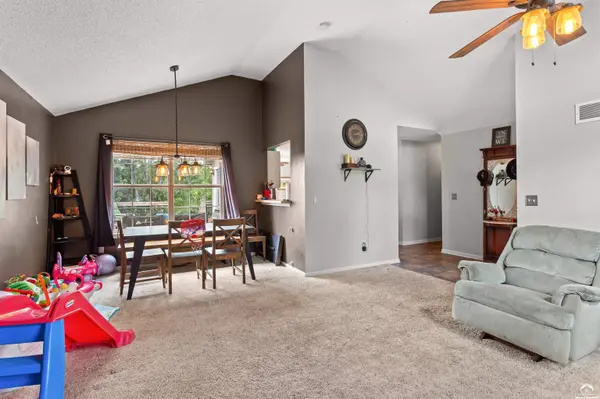
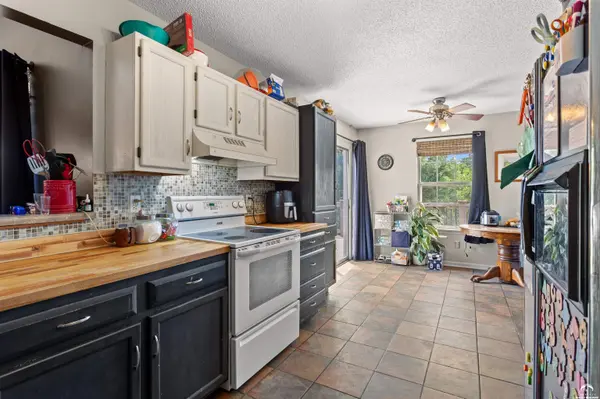
Southwest Lawrence walk-out ranch with quick access to the K-10 By-Pass and I-70, situated on a low-traffic street. Conveniently located just minutes from schools, shopping, and Clinton Lake, offering easy access to outdoor recreation, scenic views, and nature activities. This home features 5 bedrooms, 3 full bathrooms, 2 living areas, a fenced backyard, an eat-in kitchen, and a formal dining room. The walk-out basement includes 2 bedrooms, a full bathroom, a spacious recreation/family room, laundry room, and a versatile bonus room ideal for a home office, exercise space, hobby room, library, gaming room, or additional storage. A custom-built sauna provides a relaxing retreat. Enjoy the custom two-tier wrap-around deck—perfect for entertaining, grilling, relaxing, or gathering around a fire pit while taking in evening sunsets. Major updates include a 1-year-old HVAC system and roof, a 5-year-old deck, and a newly renovated basement with luxury vinyl plank flooring. Priced below county value! Bring your ideas and make this home your own.

Location

State KS

County Douglas

Rooms

Basement Finished, Full, Walk-Out Access

Interior

Interior Features Paddle Fan, Vaulted Ceiling(s), Eat-in Kitchen, Sauna

Heating Natural Gas

Cooling Central Air

Flooring Carpet, Tile, Luxury Vinyl

Fireplaces Type One, Gas Log, Living Room

Appliance Electric Range, Dishwasher, Disposal, Range Hood

Exterior

Parking Features Attached

Garage Spaces 2.0

Fence Fenced, Wood

Utilities Available Electricity Available, Natural Gas Connected

Roof Type Composition

Building

Water Public

Architectural Style Ranch

Structure Type Frame,Wood Siding

Schools

Elementary Schools Sunflower

Middle Schools Southwest

High Schools Lawrence High

Others

Ownership Private

Acceptable Financing Cash, New Loan

Listing Terms Cash, New Loan

Listed by PLATINUM REALTY

Nearby Locations

GET MORE INFORMATION

Your Name*
Your Number*
Your Message*

Go tour this home

2505 Via Linda DR