

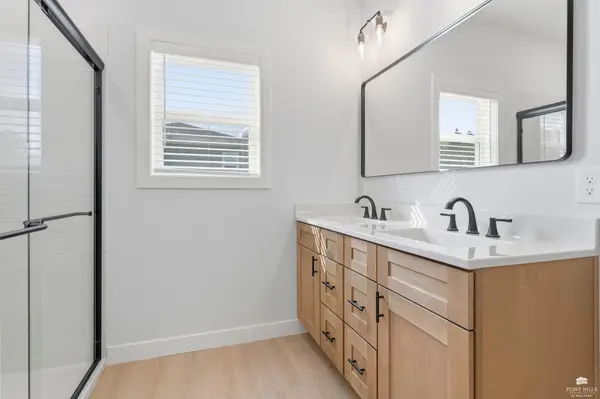

1102 Highland Drive DR, Concordia, KS 66901
REQUEST A TOUR If you would like to see this home without being there in person, select the "Virtual Tour" option and your agent will contact you to discuss available opportunities.
In-PersonVirtual Tour
Christine & Toby Gallegos

Christine & Toby Gallegos

Christine & Toby brokered by TopCity Realty

+1(785) 844-2605
Listed by Coldwell Banker Kaleidoscope Realty • Reynolds Mechelle
$ 250,000
Est. payment | /mo

3 Beds

2 Baths

1,886 SqFt


Save
$ 250,000
Est. payment | /mo
Save

3 Beds

2 Baths

1,886 SqFt

Key Details

Property Type Single Family Home

Sub Type Single Family Residence

Listing Status Active

Purchase Type For Sale

Square Footage 1,886 sqft

Price per Sqft $132

MLS Listing ID 20261705

Style Other,Ranch

Bedrooms 3

Full Baths 2

Year Built 2026

Tax Year 2025

Lot Size 0.413 Acres

Property Sub-Type Single Family Residence

Source flinthills

Property Description

Limited availability in the St. Joseph Subdivision! Be among the first to pre-purchase one of four new construction homes coming to Concordia, KS. These affordable, energy-efficient homes are MIH Program eligible and designed for comfortable zero-entry living. Each home will feature approximately 1,886 sq. ft. including the garage, 3 bedrooms, 2 bathrooms, an ADA-compliant floor plan, open-concept living, spacious primary suite with private bath and walk-in closet, 2-car attached garage, granite or quartz countertops, reinforced concrete storm shelter, and low-maintenance modern finishes. Construction is expected to begin August 2026 with completion anticipated by December 2026. Early buyers may have the opportunity to personalize select finishes. Qualified buyers may be eligible for $10,000 in down payment assistance, an additional $28,000 in assistance, no special assessments, and a free lot through the Concordia MIH Program. Final pricing, photos, and finishes may vary.

Location

State KS

County Cloud

Rooms

Basement Slab

Interior

Interior Features Eat-in Kitchen, Kitchen Island, Primary Bathroom, Ceiling Fan(s), Storm Shelter

Heating Forced Air, Natural Gas

Cooling Central Air

Flooring Carpet, Other, Laminate

Fireplaces Type None

Exterior

Parking Features Double

Garage Spaces 2.0

Fence None

Pool None

Utilities Available City Water, Electricity Available, Natural Gas Available

Roof Type Asphalt

Building

Building Age New Construction

Lot Description Level

Sewer Public Sewer

Structure Type Hardboard Siding

Schools

School District Concordia Usd 333

Flint Hills Association of REALTORS® (FHAOR)

Nearby Locations

GET MORE INFORMATION

Your Name*
Your Number*
Your Message*

Go tour this home

1102 Highland Drive DR