


REQUEST A TOUR If you would like to see this home without being there in person, select the "Virtual Tour" option and your agent will contact you to discuss available opportunities.
In-PersonVirtual Tour

$ 682,500
Est. payment | /mo
2 Beds
2.5 Baths
2,040 SqFt
$ 682,500
Est. payment | /mo
2 Beds
2.5 Baths
2,040 SqFt
Key Details
Property Type Single Family Home
Sub Type Single Family Residence
Listing Status Active
Purchase Type For Sale
Square Footage 2,040 sqft
Price per Sqft $334
MLS Listing ID 165933
Style One Level
Bedrooms 2
Full Baths 1
Three Quarter Bath 2
Year Built 2026
Tax Year 2025
Property Sub-Type Single Family Residence
Source lbor
Property Description
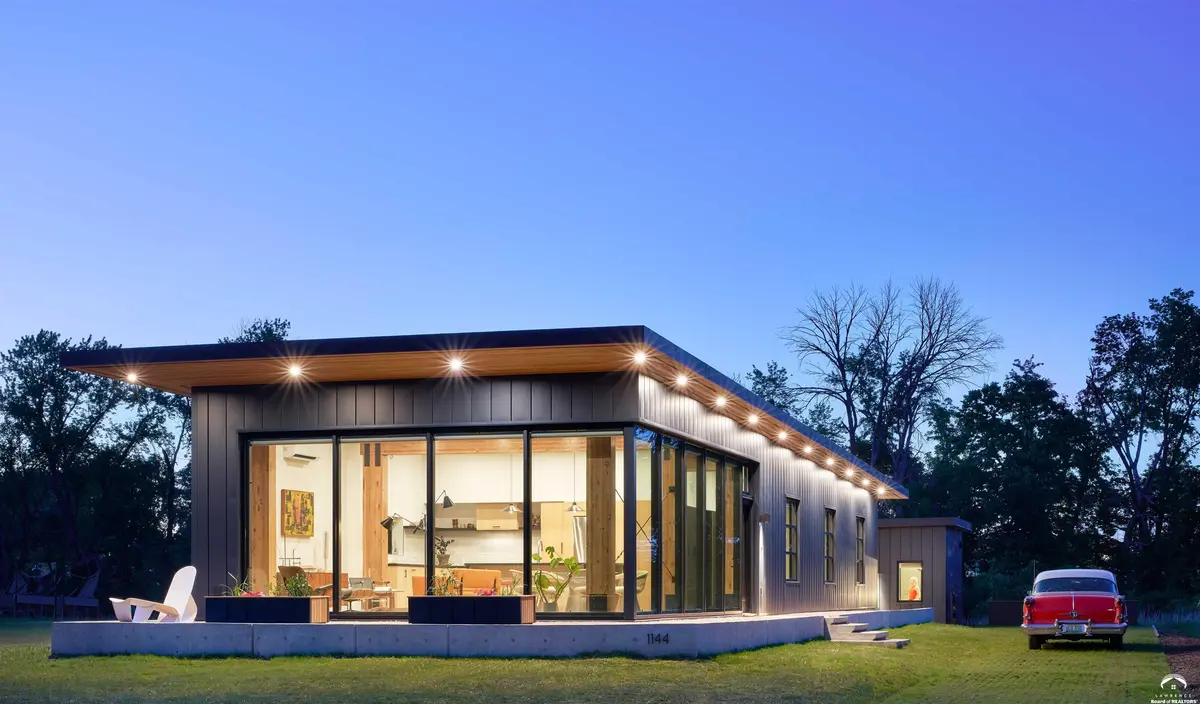
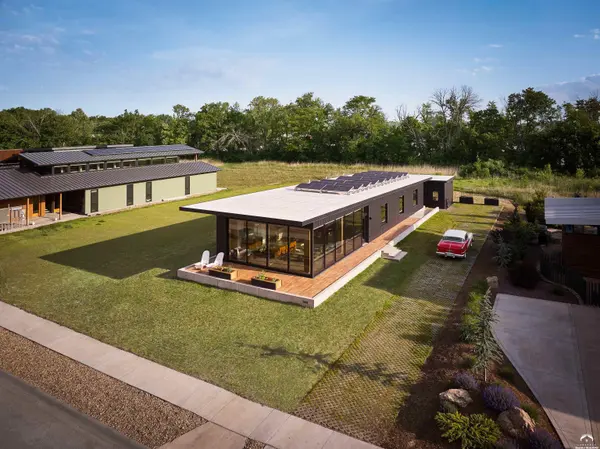
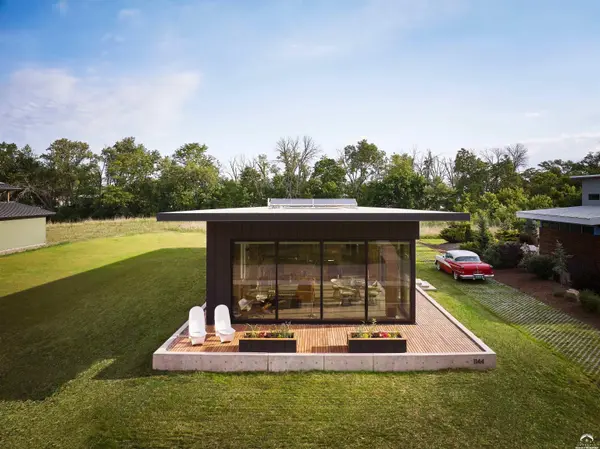
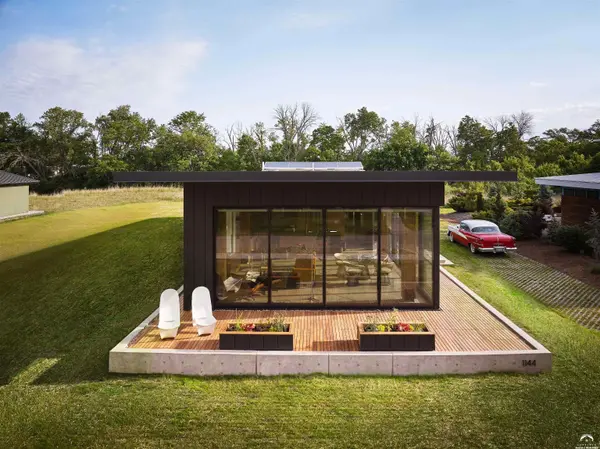
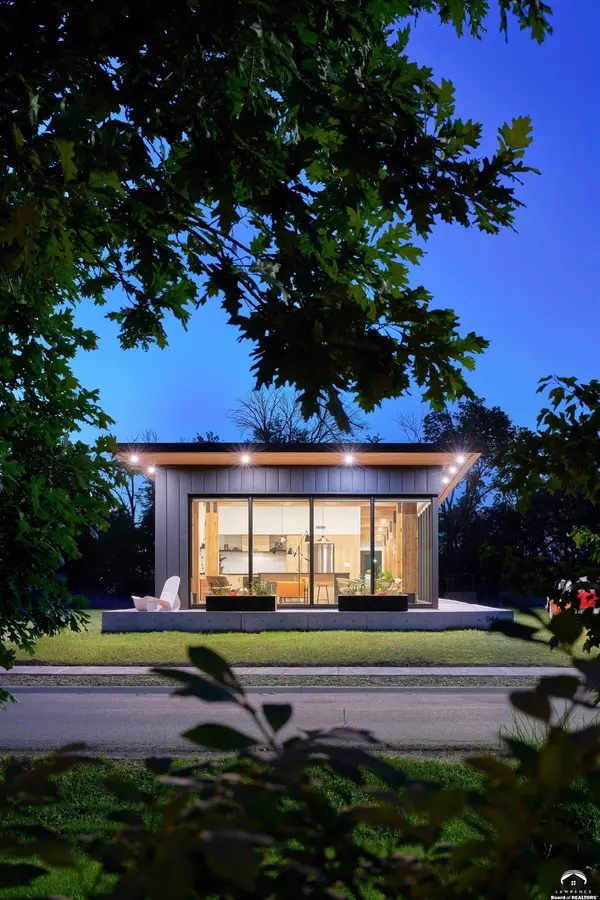
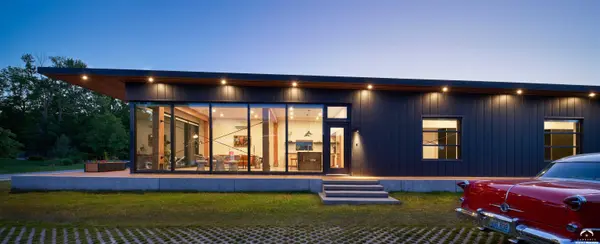
I am pleased to share the latest Studio 804 home. For the past 31 years Distinguished University of Kansas Professor Dan Rockhill has led students to create modern, high-performance energy efficient residences that blend sustainability with thoughtful design. This one level home is centrally located near downtown and the Burroughs Creek Trail in Brook Creek neighborhood. It resides adjacent to green space and other custom modern homes. 1144 East 12th Street will not only provide efficient shelter on one level but also pleasurable living with abundant natural light and modern design touches. It has been approved for LEED Platinum certification, the highest possible and the Studio's twentieth Platinum achievement. This certification is the gold star in the design / build trade. Studio 804 projects have consistently achieved this status. The home features metal siding, a TPO roof and high insulative components. The triple pane glass window walls connect the interior spaces to the exterior. The home is as close to being off the grid as you can get with sixteen solar panels on the roof generating 550 watts each. The buyers must promise to let me know how low the electric bills are. It is sized right, at 1,700 square feet with two bedrooms and two baths. Another bonus is a 340 square foot ADU with a kitchenette and ¾ bath. The home sits on a concrete plinth, elevated 2' off the ground, that coupled with a 9-foot overhang in front creates a sensation of an airplane readying for take-off flying south to Baldwin City. Who's next?
Location
State KS
Zoning Other – See Remarks
Rooms
Basement Slab
Interior
Heating Other
Cooling Central Air, Mini-Split Unit(s), Other
Flooring Concrete
Appliance Electric Range, Dishwasher, Refrigerator
Exterior
Parking Features None
Roof Type Other
Building
Water Public
Structure Type Metal Siding
Others
Ownership Investor
Acceptable Financing Cash, New Loan
Listing Terms Cash, New Loan
Listed by STEPHENS REAL ESTATE, INC
GET MORE INFORMATION
Follow Us
Need to sell? Get your QUICK FREE Home Evaluation


