


540 N 711 RD, Lawrence, KS 66047
REQUEST A TOUR If you would like to see this home without being there in person, select the "Virtual Tour" option and your agent will contact you to discuss available opportunities.
In-PersonVirtual Tour
Christine & Toby Gallegos

Christine & Toby Gallegos

Christine & Toby brokered by TopCity Realty

+1(785) 844-2605
$ 697,500
Est. payment | /mo

3 Beds

2.5 Baths

2,415 SqFt


$ 697,500
Est. payment | /mo

3 Beds

2.5 Baths

2,415 SqFt

Key Details

Property Type Single Family Home

Sub Type Rural Subdivision

Listing Status Active

Purchase Type For Sale

Square Footage 2,415 sqft

Price per Sqft $288

Subdivision Countryside

MLS Listing ID 165641

Style 1.5 Level

Bedrooms 3

Full Baths 2

Half Baths 1

Year Built 1994

Tax Year 2025

Lot Size 8.640 Acres

Lot Dimensions 5.1

Property Sub-Type Rural Subdivision

Source lbor

Property Description

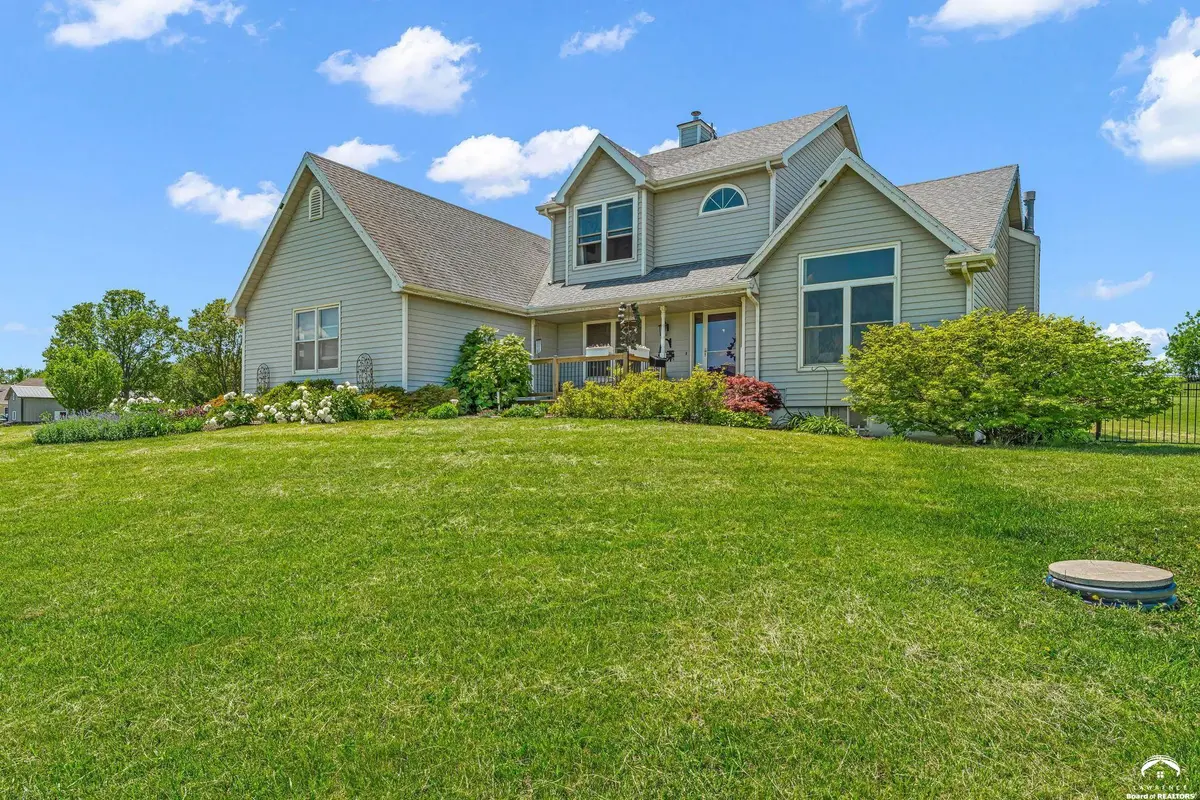
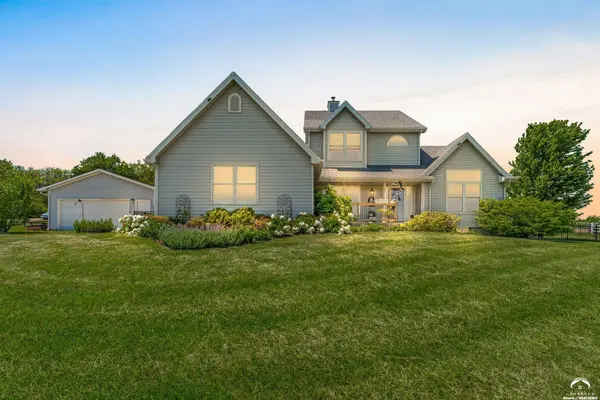
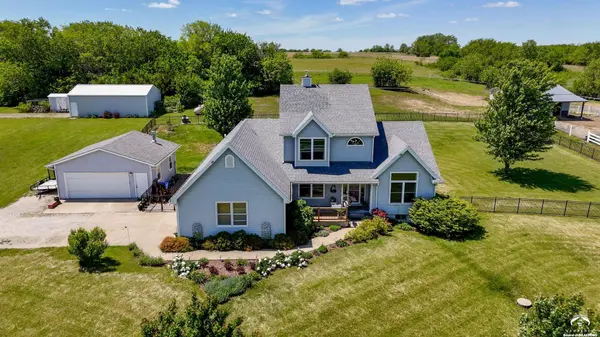
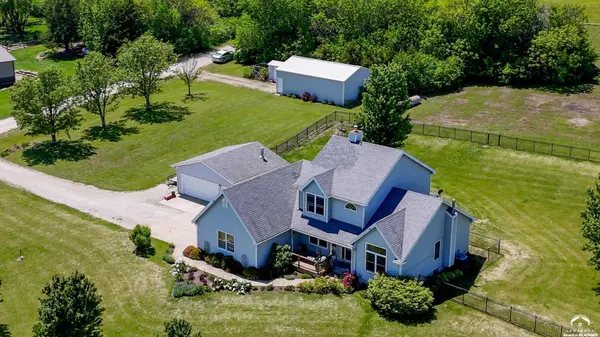
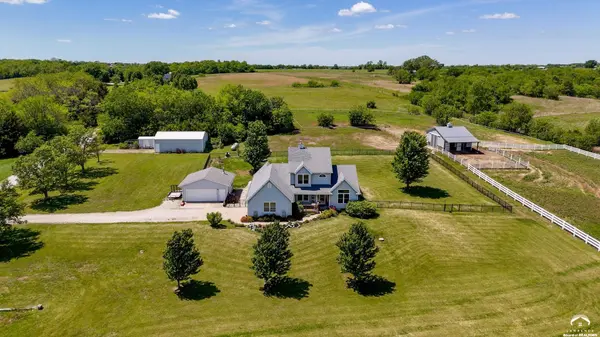
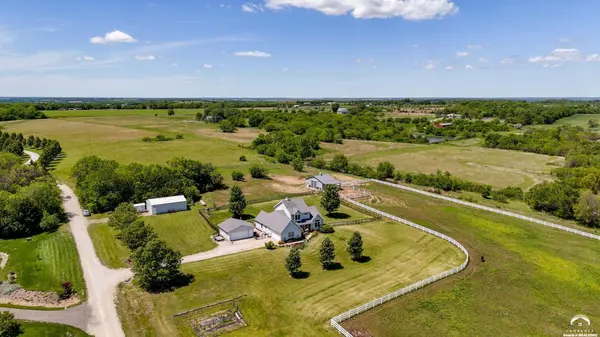
Escape to the peace and beauty of rural living with this charming 8.5± acre property located just west of Lone Star Lake. Enjoy easy access with hard-surface roads nearly all the way home, with only a short stretch of gravel leading to this private retreat. Whether you're relaxing by the pond, tending a garden, or unwinding on the spacious deck while taking in the scenic countryside, this property offers the perfect blend of comfort and outdoor enjoyment. Horse enthusiasts will appreciate the 24' x 36' horse barn featuring a heated tack room with water and concrete wash stall, along with a riding area and durable, non-yellowing vinyl-fenced pasture. Additional outbuildings include a 30' x 60' metal building with electricity and gravel floor, and a detached 24' x 24' garage with a concrete floor, electricity, and wood stove. The home offers 3 bedrooms, 3 bathrooms, and a versatile loft space. The main-level primary suite provides convenience and privacy, while two additional bedrooms and a loft are located upstairs. Inside, you'll find an eat-in kitchen with quartz countertops, an extra deep pantry with pull-out drawers, formal dining room, family room, and living room, creating plenty of space for everyday living and entertaining. A wood stove in the dining area adds warmth and rustic charm. The unfinished basement provides excellent storage and future expansion potential. Recent updates by the current owners include Pella replacement windows and patio door, deck upgrades, and new carpet in the bedrooms. Shared pond access adds even more recreational opportunities to this exceptional country property. If you've been dreaming of a peaceful rural lifestyle with room for horses, hobbies, and outdoor adventure, this property is a must-see.

Location

State KS

County Douglas

Rooms

Basement Full, Unfinished

Interior

Interior Features Central Vacuum, Eat-in Kitchen, Kitchen Island

Heating Propane

Cooling Central Air

Flooring Carpet, Hardwood, Tile

Fireplaces Type Two, Direct Vent Gas, Wood Burning Stove, Living Room, Family Room

Appliance Cooktop, Dishwasher, Wall Oven, Disposal, Refrigerator, Microwave, Washer, Dryer

Exterior

Parking Features Attached, Side Entry

Garage Spaces 4.0

Fence Fenced, Other, Wrought Iron, PVC

Utilities Available Electricity Available, Propane - Rent, Water-Rural

Roof Type Composition

Building

Water Rural

Structure Type Frame

Schools

Elementary Schools Langston Hughes

Middle Schools Billy Mills

High Schools Lawrence High

Others

Ownership Private

Acceptable Financing Cash, New Loan

Listing Terms Cash, New Loan

Virtual Tour https://youtu.be/N0dCmRzqgw4

Listed by KW INTEGRITY

Nearby Locations

GET MORE INFORMATION

Your Name*
Your Number*
Your Message*

Go tour this home

540 N 711 RD