


2018 Crossgate DR, Lawrence, KS 66047
REQUEST A TOUR If you would like to see this home without being there in person, select the "Virtual Tour" option and your agent will contact you to discuss available opportunities.
In-PersonVirtual Tour
Christine & Toby Gallegos
$ 389,900
Est. payment | /mo

3 Beds

2.5 Baths

2,082 SqFt


Save
$ 389,900
Est. payment | /mo
Save

3 Beds

2.5 Baths

2,082 SqFt

Key Details

Property Type Single Family Home

Sub Type Single Family Residence

Listing Status Active

Purchase Type For Sale

Square Footage 2,082 sqft

Price per Sqft $187

Subdivision Golf Club Subd.

MLS Listing ID 165540

Style One Level

Bedrooms 3

Full Baths 2

Half Baths 1

Year Built 1987

Tax Year 2025

Property Sub-Type Single Family Residence

Source lbor

Property Description

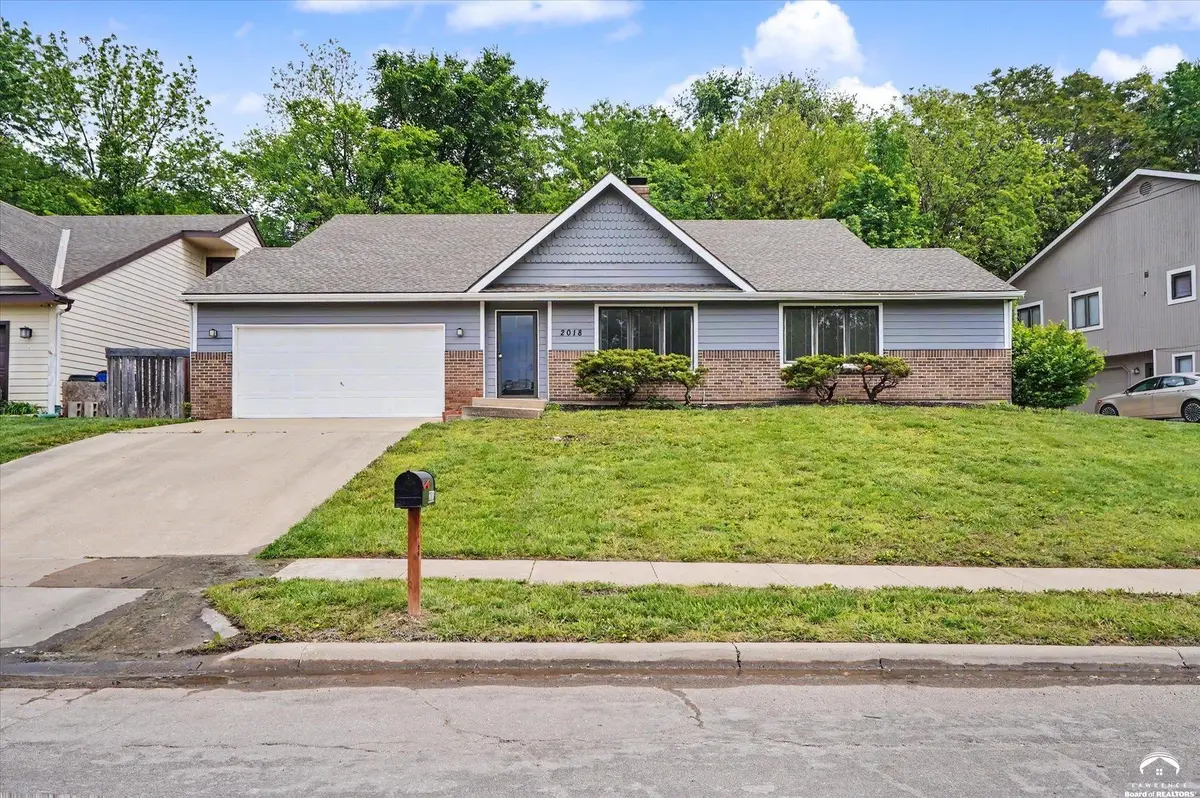
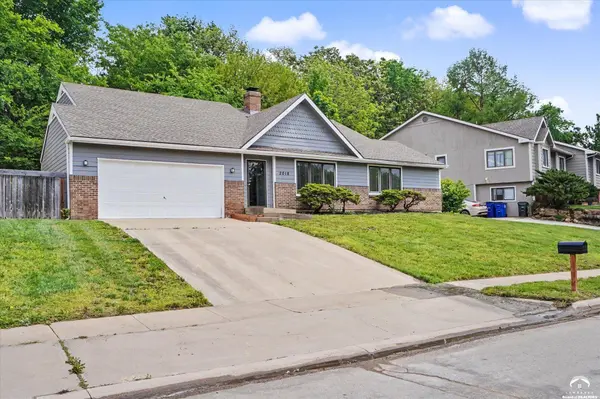
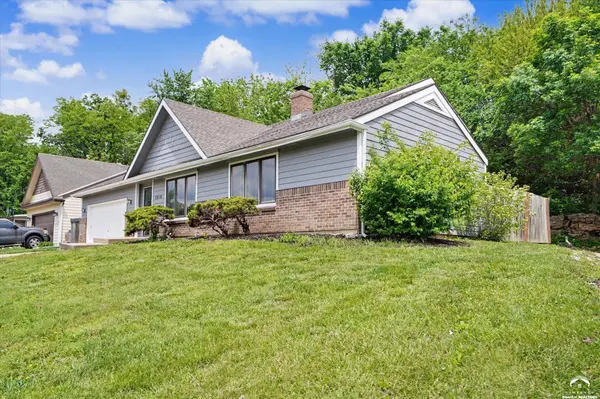
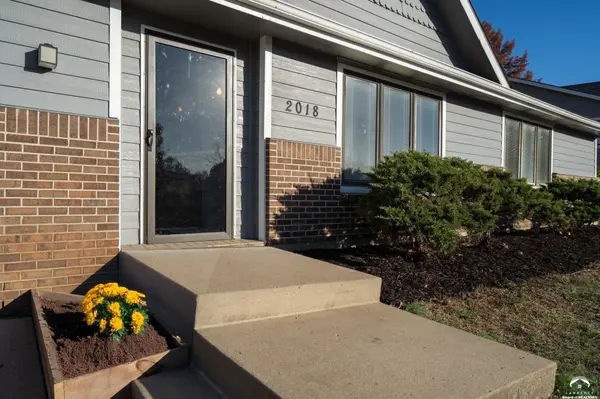
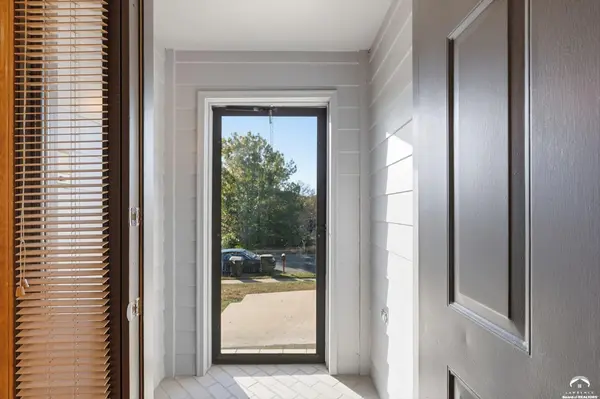
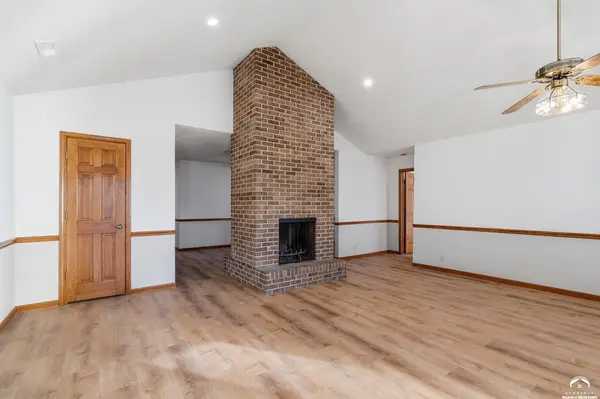
Beautifully updated and spacious one-level home in a prime Lawrence location—just blocks from the Jayhawk Club with convenient access to shopping, trails, Topeka, and Kansas City. This 3-bedroom, 2-bath+ home features new luxury vinyl plank flooring throughout, new stainless steel appliances, and stunning new quartz countertops. The open floorplan offers large rooms, vaulted ceilings, and a custom double-sided wood-burning masonry fireplace. Enjoy the charm of original custom cabinetry, solid six-panel doors, and Pella windows throughout. The expansive primary suite provides two separate bath areas, dual sinks, a large jetted tub, and a generous walk-in closet. Recent updates include new exterior siding, roof, fresh paint, and updated mechanical systems. The oversized two-car garage has plenty of easy-access attic storage. Opportunities to find a home this updated, this well-maintained, and at this price are exceptionally rare. Move-in ready and perfectly situated for comfort, convenience, and style!

Location

State KS

County Douglas

Zoning Other – See Remarks

Rooms

Basement Slab

Interior

Interior Features Paddle Fan, Eat-in Kitchen, Walk-In Closet(s)

Heating Natural Gas

Cooling Central Air

Flooring Tile, Luxury Vinyl

Fireplaces Type One, Masonry, Living Room

Appliance Electric Range, Dishwasher, Microwave

Exterior

Parking Features Attached

Garage Spaces 2.0

Fence Perimeter, Wood

Utilities Available Electricity Available, Internet, Natural Gas Connected

Roof Type Composition

Building

Water Public

Structure Type Brick Veneer,Frame,Wood Siding

Schools

Elementary Schools Sunflower

Middle Schools Southwest

High Schools Lawrence High

Others

Ownership Investor

Acceptable Financing Cash, New Loan

Listing Terms Cash, New Loan

Listed by MCGREW REAL ESTATE

Nearby Locations

GET MORE INFORMATION

Your Name*
Your Number*
Your Message*

Go tour this home

2018 Crossgate DR