

REQUEST A TOUR If you would like to see this home without being there in person, select the "Virtual Tour" option and your agent will contact you to discuss available opportunities.
In-PersonVirtual Tour

$ 449,000
Est. payment | /mo
3 Beds
2 Baths
1,700 SqFt
$ 449,000
Est. payment | /mo
3 Beds
2 Baths
1,700 SqFt
Key Details
Property Type Single Family Home
Sub Type Single Family Residence
Listing Status Active
Purchase Type For Sale
Square Footage 1,700 sqft
Price per Sqft $264
Subdivision Shadow Rdg
MLS Listing ID 165078
Style One Level
Bedrooms 3
Full Baths 2
HOA Fees $175
Year Built 2026
Tax Year 2026
Property Sub-Type Single Family Residence
Source lbor
Property Description
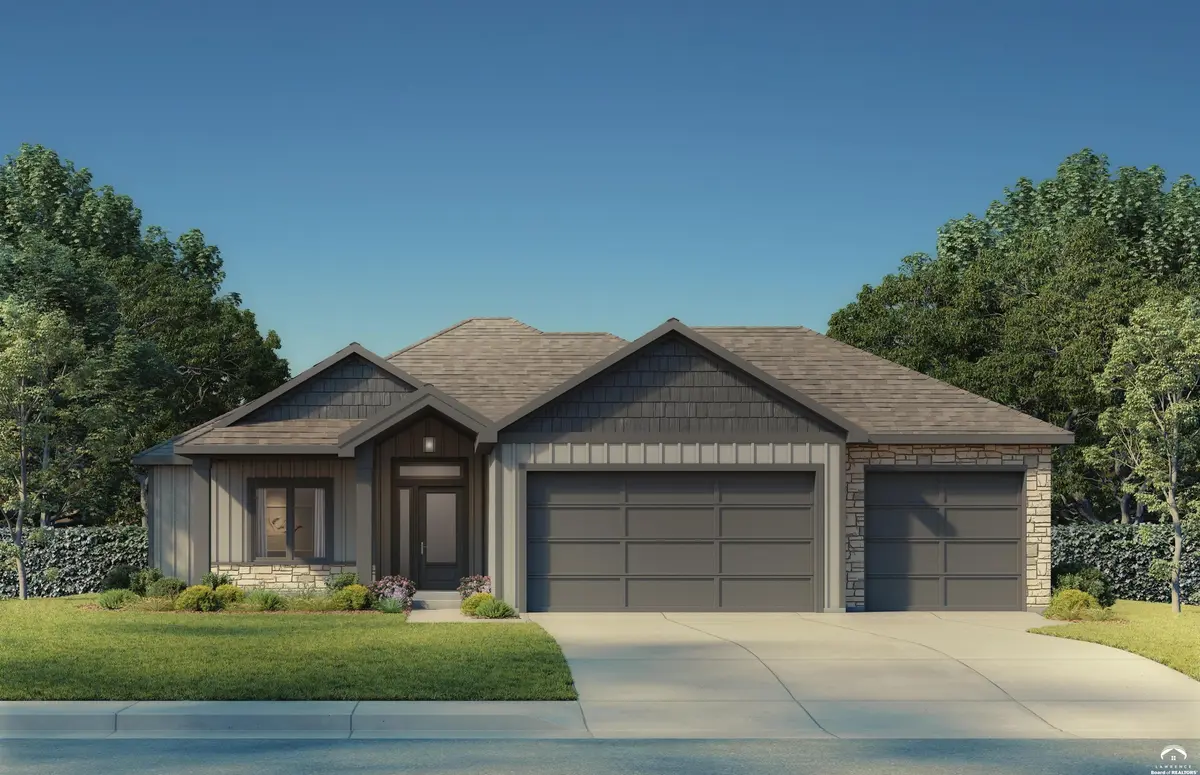
The Hesston floor plan by Drippé Homes. Open concept with tons of natural light! Kitchen furnished with stainless appliances, gas cooktop, hood vent, microwave, quartz countertops, large island with oversized sink, and a GIANT walk-in butler's pantry with built-ins. Three bedrooms, AND a bonus pocket office/storage room. Ensuite features a double vanity, tiled walk-in shower, and a private water closet. Mudroom and laundry room off garage/kitchen. Cozy up to the fireplace in the living room or enjoy outdoor living from the covered back patio. Completion end of 2026
Location
State KS
County Douglas
Rooms
Basement Slab
Interior
Heating Natural Gas
Cooling Central Air
Flooring Carpet, Luxury Vinyl
Exterior
Parking Features Attached
Garage Spaces 3.0
Roof Type 3D Composition
Building
Water Public
Structure Type Frame,Stone Veneer
Schools
Elementary Schools Eudora
Middle Schools Eudora
High Schools Eudora
Others
Ownership Investor
Acceptable Financing Cash, New Loan
Listing Terms Cash, New Loan
Listed by KW INTEGRITY
Nearby Locations
GET MORE INFORMATION
Follow Us
Need to sell? Get your QUICK FREE Home Evaluation