


201 Fall Creek RD, Lawrence, KS 66049
REQUEST A TOUR If you would like to see this home without being there in person, select the "Virtual Tour" option and your agent will contact you to discuss available opportunities.
In-PersonVirtual Tour
Christine & Toby Gallegos
$ 925,000
Est. payment | /mo

4 Beds

4 Baths

4,212 SqFt


$ 925,000
Est. payment | /mo

4 Beds

4 Baths

4,212 SqFt

Key Details

Property Type Single Family Home

Sub Type Single Family Residence

Listing Status Active

Purchase Type For Sale

Square Footage 4,212 sqft

Price per Sqft $219

Subdivision Fall Creek Farm

MLS Listing ID 165076

Style Two Level

Bedrooms 4

Full Baths 2

Half Baths 1

Three Quarter Bath 2

HOA Fees $1,170

Year Built 2002

Tax Year 2025

Property Sub-Type Single Family Residence

Source lbor

Property Description

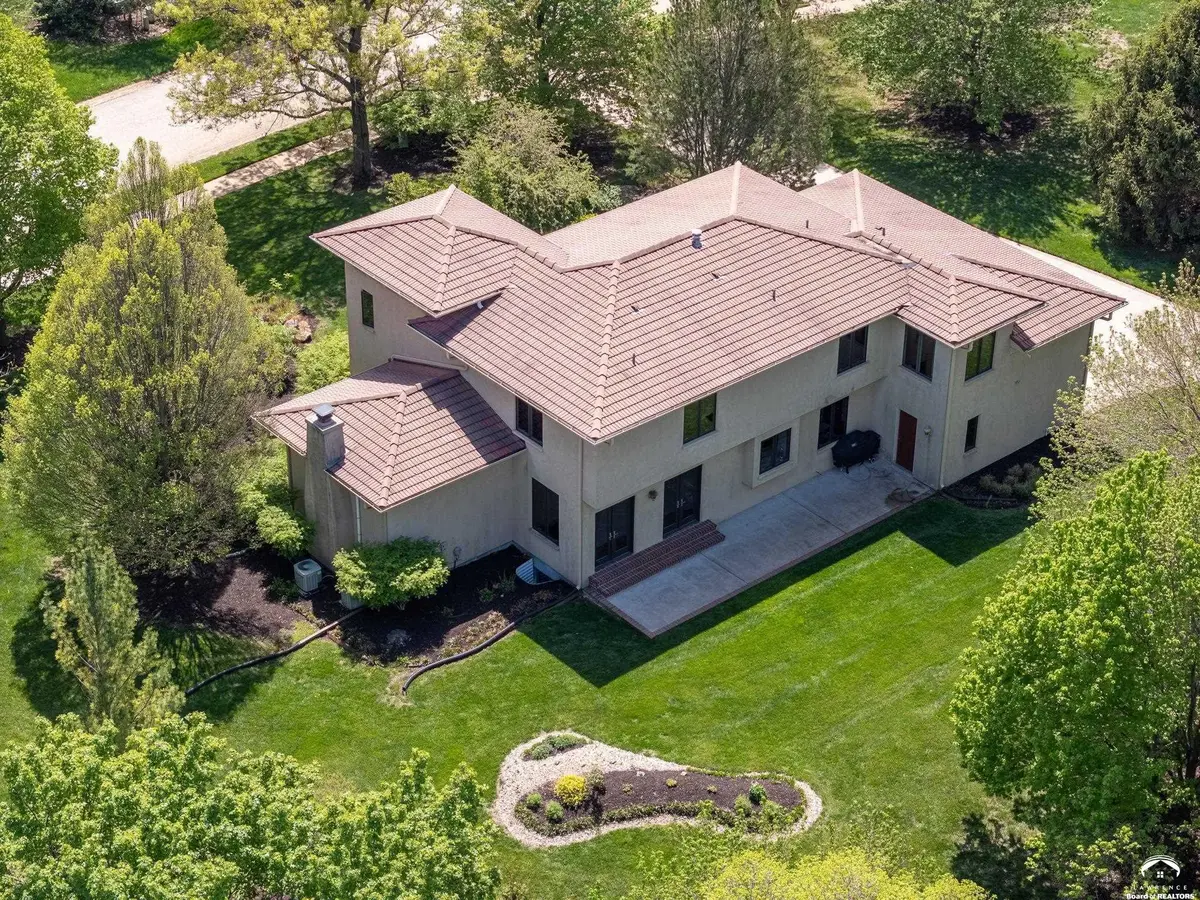
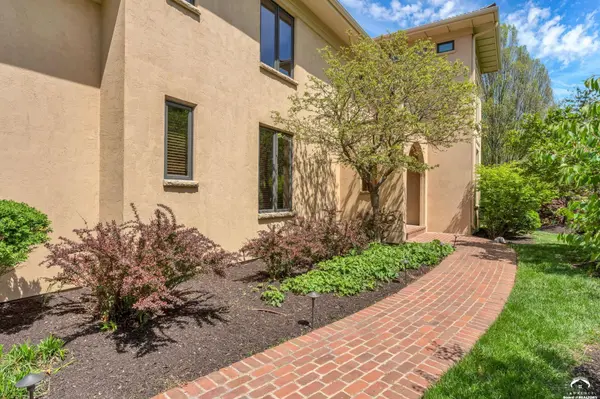
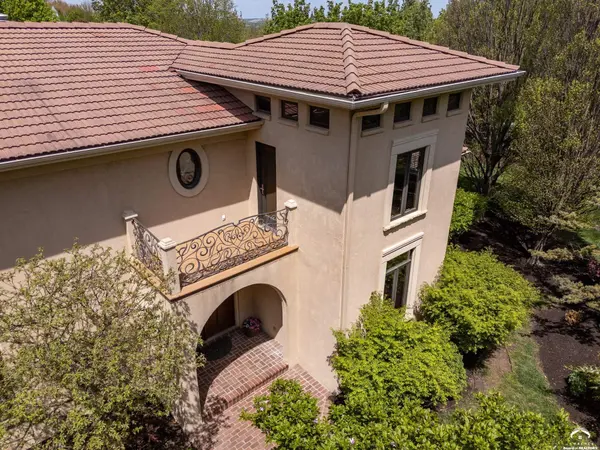
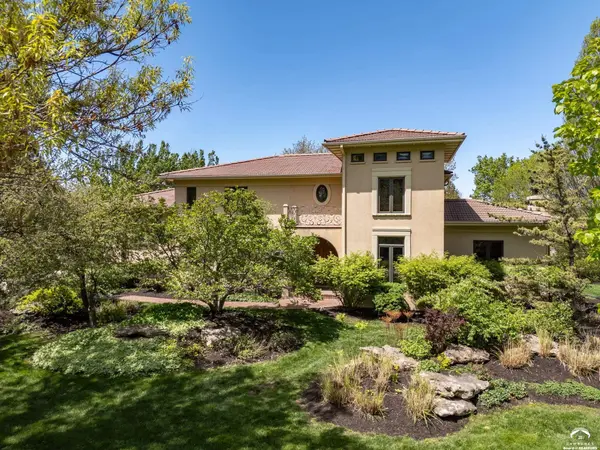
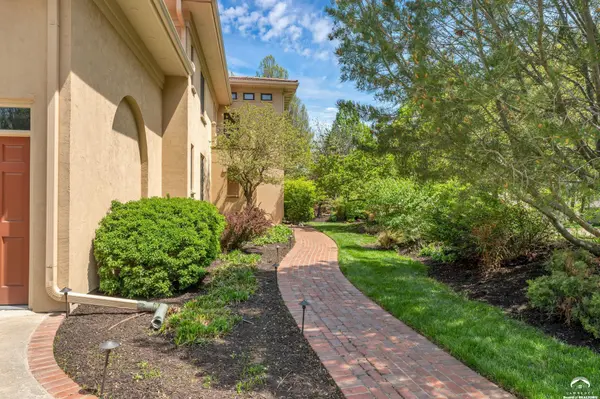
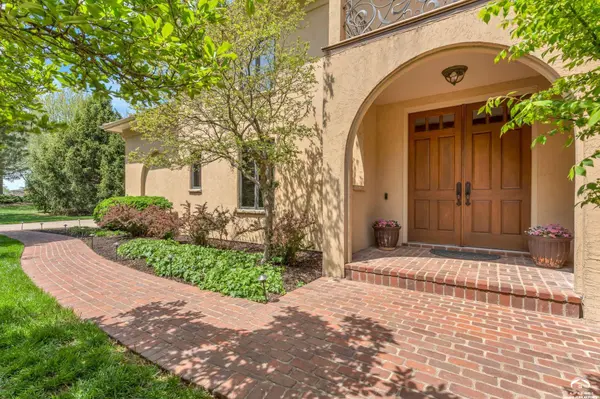
Welcome to this beautifully maintained and thoughtfully modernized Tuscan-style home, nestled in the prestigious Fall Creek Farms subdivision of Northwest Lawrence. This gently lived-in residence offers a harmonious blend of classic charm and contemporary upgrades, perfect for comfortable and versatile living. Set on a generously sized, professionally landscaped lot, the home features multiple garden beds and outdoor spaces ideal for morning coffee or evening gatherings. Enjoy the expansive back patio or peaceful sunrise views from the private balcony off the primary suite. You'll find warm wood flooring throughout the main level, a sleek glass tile backsplash in the kitchen, granite countertops, and black stainless steel appliances. The main level also offers a flexible office or formal dining space and a cozy den/TV room, perfect for remote work or quiet evenings. The spacious living room boasts soaring ceilings and a striking floor-to-ceiling stone fireplace, creating a stunning focal point and warm ambiance. Downstairs, entertain with ease in the recreation area, unwind in the sitting nook, or indulge in the custom tasting wine room. Ideal for multi-generational living or long-term guests, the upper level includes a fully equipped in-law or caregiver suite with its own kitchen, bathroom, laundry, and separate entrance. Truly, a rare find! Additional highlights include a side-entry 3-car garage with a durable epoxy floor and plenty of storage. This home is a rare opportunity to enjoy timeless design, modern amenities, and a prime location. Schedule your showing today and discover all that this exceptional property has to offer!

Location

State KS

County Douglas

Zoning R-1

Rooms

Basement Full, Partially Finished, Daylight, Sump Pump

Interior

Interior Features Paddle Fan, Pantry, Walk-In Closet(s)

Heating Natural Gas

Cooling Central Air

Flooring Carpet, Hardwood, Tile

Fireplaces Type One, Direct Vent Gas, Living Room

Appliance Cooktop, Dishwasher, Wall Oven, Disposal, Refrigerator, Microwave, Washer, Dryer, Range Hood

Exterior

Parking Features Attached

Garage Spaces 3.0

Fence None

Utilities Available Electricity Available, Natural Gas Connected

Roof Type Tile

Building

Water Public

Structure Type Frame,Stucco

Schools

Elementary Schools Sunset Hill

Middle Schools West

High Schools Free State

Others

Ownership Private

Acceptable Financing Cash, New Loan

Listing Terms Cash, New Loan

Virtual Tour https://first-showing-photography.aryeo.com/videos/01967a00-2e6a-701a-9656-45496ef813e0

Listed by KW INTEGRITY

Nearby Locations

GET MORE INFORMATION

Your Name*
Your Number*
Your Message*

Go tour this home

201 Fall Creek RD