

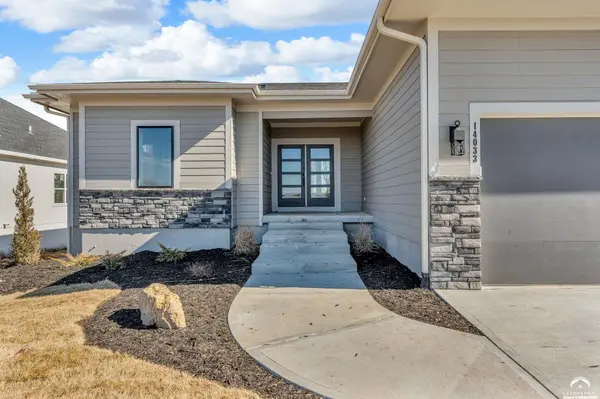
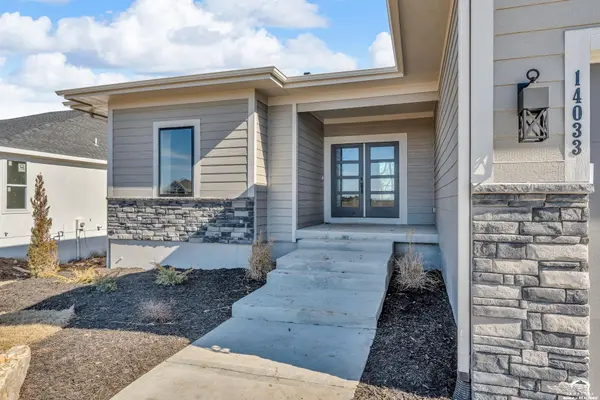

14033 S Landon ST, Olathe, KS 66061
REQUEST A TOUR If you would like to see this home without being there in person, select the "Virtual Tour" option and your agent will contact you to discuss available opportunities.
In-PersonVirtual Tour
Christine & Toby Gallegos

Christine & Toby Gallegos

Christine & Toby brokered by TopCity Realty

+1(785) 844-2605
$ 645,000
Est. payment | /mo

4 Beds

3 Baths

2,604 SqFt


Save
$ 645,000
Est. payment | /mo
Save

4 Beds

3 Baths

2,604 SqFt

Key Details

Property Type Single Family Home

Sub Type Single Family Residence

Listing Status Active

Purchase Type For Sale

Square Footage 2,604 sqft

Price per Sqft $247

MLS Listing ID 164822

Style One Level

Bedrooms 4

Full Baths 3

HOA Fees $200

Year Built 2025

Tax Year 2025

Property Sub-Type Single Family Residence

Source lbor

Property Description

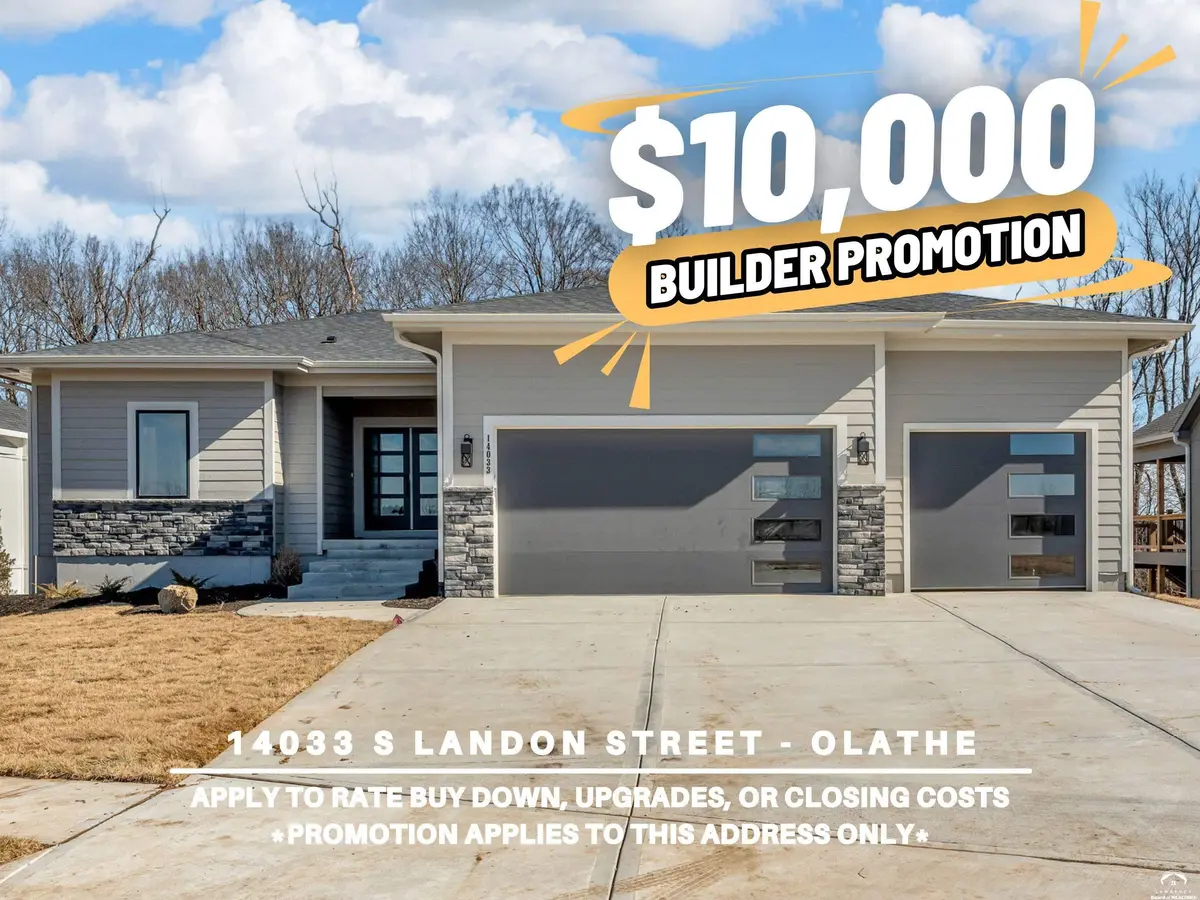
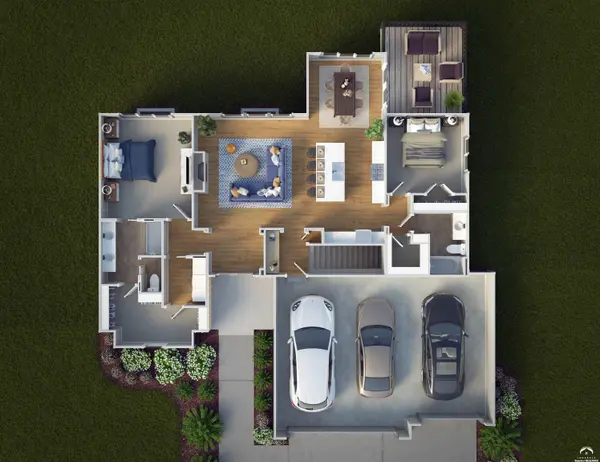
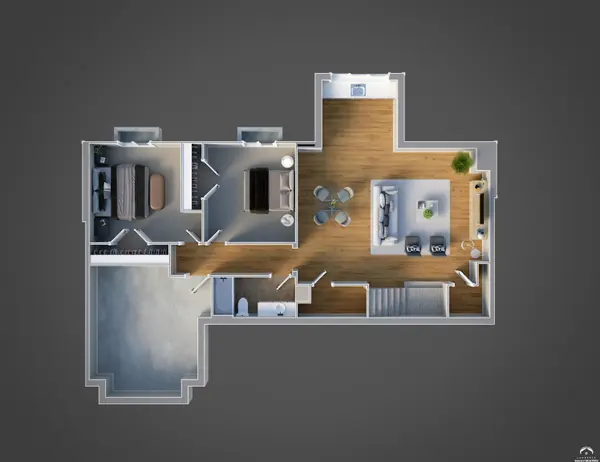
$10,000 Builder Promotion! Apply to rate buy down, upgrades, or closing costs. The Bridgeport II floorplan built by Drippé Homes. Modern finished open concept daylight basement with tons of natural light! Kitchen furnished with stainless appliances, gas cooktop, hood vent, microwave, wall oven, quartz countertops, large island with oversized sink and spacious walk in pantry. Two bedrooms on main with primary opposite other bedroom. Ensuite features double vanity, tiled walk-in shower, private water closet and gigantic closet with pass through to laundry. Mudroom off garage with boot bench. Finished basement with two additional bedrooms and rec room complete with wet bar, ready for hosting the next big game. Cozy up to the fireplace in the living room or enjoy the sunrise from the covered composite deck. Home backs to tree-line providing ultimate privacy with sod and sprinkler system included. Unfinished basement storage and three car garage provide plenty of storage. Almost ready for your personal touch - schedule a showing today!

Location

State KS

County Johnson

Rooms

Basement Daylight, Full, Partially Finished, Sump Pump

Interior

Interior Features Paddle Fan, Eat-in Kitchen, Kitchen Island, Wet Bar, Pantry

Heating Natural Gas

Cooling Central Air

Flooring Carpet, Laminate, Tile

Fireplaces Type One, Living Room

Appliance Cooktop, Dishwasher, Wall Oven, Disposal, Microwave

Exterior

Parking Features Attached

Garage Spaces 3.0

Roof Type Composition

Building

Water Public

Structure Type Frame,Stone Veneer

Others

Ownership Investor

Acceptable Financing Cash, New Loan

Listing Terms Cash, New Loan

Listed by KW INTEGRITY

Nearby Locations

GET MORE INFORMATION

Your Name*
Your Number*
Your Message*

Go tour this home

14033 S Landon ST